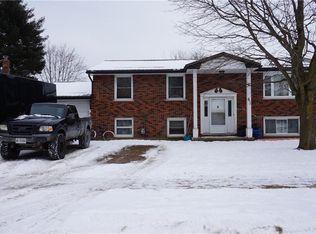
Welcome to this beautifully updated family home, perfectly situated on a quiet, tree-lined street in a sought-after family-friendly neighbourhood in Aylmer, ON. Thoughtfully renovated throughout, this move-in-ready home features a stunning modern kitchen with a massive island, an abundance of pot drawers and pull-out storage, new appliances and solid surface countertops-ideal for both everyday living and entertaining. The tasteful updates continue with new flooring throughout, a stylishly renovated bathroom, and fresh finishes that create a bright, contemporary feel. Offering 3+1 bedrooms, this home provides plenty of space for growing families, guests, or a home office. The finished lower level adds valuable living space with a spacious rec room, 4th bedroom and a bonus exercise room, hobby space, or playroom. Step outside to enjoy the fully fenced backyard, perfect for children, pets, and summer gatherings. Located within walking distance to schools, parks, and local amenities, this property offers the charm of small-town living while still providing all the conveniences you need. A wonderful opportunity to enjoy a beautifully updated home in a peaceful and welcoming community.
For sale
C$499,900
91 Moore Ave, Aylmer, ON N5H 2Z8
4beds
1baths
Single Family Residence
Built in ----
4,150 Square Feet Lot
$-- Zestimate®
C$--/sqft
C$-- HOA
What's special
Beautifully updated family homeQuiet tree-lined streetStunning modern kitchenMassive islandNew appliancesSolid surface countertopsNew flooring throughout
- 91 days
- 8
- 0
Zillow last checked:
Listing updated:
Listed by:
RE/MAX CENTRE CITY REALTY INC.
Source: TRREB,MLS®#: X13424998 Originating MLS®#: London and St. Thomas Association of REALTORS
Originating MLS®#: London and St. Thomas Association of REALTORSFacts & features
Interior
Bedrooms & bathrooms
- Bedrooms: 4
- Bathrooms: 1
Primary bedroom
- Level: Main
- Dimensions: 3.37 x 3.35
Bedroom 2
- Level: Main
- Dimensions: 3.2 x 3.04
Bedroom 3
- Level: Main
- Dimensions: 3.04 x 2.92
Bedroom 4
- Level: Lower
- Dimensions: 3.2 x 2.87
Bathroom
- Level: Main
- Dimensions: 0 x 0
Exercise room
- Level: Lower
- Dimensions: 4.31 x 3.5
Family room
- Level: Lower
- Dimensions: 6.88 x 3.47
Kitchen
- Level: Main
- Dimensions: 6.18 x 2.89
Living room
- Level: Main
- Dimensions: 4.93 x 4.08
Utility room
- Level: Lower
- Dimensions: 4.31 x 3.5
Heating
- Forced Air, Gas
Cooling
- Central Air
Features
- Primary Bedroom - Main Floor
- Basement: Finished,Full
- Has fireplace: No
Interior area
- Living area range: 700-1100 null
Property
Parking
- Total spaces: 2
Features
- Pool features: None
Lot
- Size: 4,150 Square Feet
- Features: Park, Fenced Yard, Library, Place Of Worship, School, School Bus Route
- Topography: Flat
Details
- Additional structures: Garden Shed
- Parcel number: 352940091
Construction
Type & style
- Home type: SingleFamily
- Architectural style: Bungalow
- Property subtype: Single Family Residence
Materials
- Brick
- Foundation: Poured Concrete
- Roof: Asphalt Shingle
Utilities & green energy
- Sewer: Sewer
- Water: Unknown
Community & HOA
Community
- Security: None
Location
- Region: Aylmer
Financial & listing details
- Annual tax amount: C$3,120
- Date on market: 6/10/2026
Price history
Price history is unavailable.
Public tax history
Tax history is unavailable.
Climate risks
Neighborhood: N5H
Nearby schools
GreatSchools rating
No schools nearby
We couldn't find any schools near this home.

Similar homes
- C$579,9005 bd2 ba-- sqft113 South St W, Aylmer, ON N5H 1R7For Sale
 MLS ID #X13648616, RE/MAX CENTRE CITY REALTY INC.. TRREB
 - C$595,0004 bd2 ba-- sqft18 Tara Ct, Aylmer, ON N5H 0A1For Sale
 MLS ID #X13670206, ROYAL LEPAGE TRILAND REALTY. TRREB
 - C$495,0004 bd2 ba-- sqft20 Victoria St, Saint Thomas, ON N5R 2E5For Sale
 MLS ID #X13753826, REMAX YOUR COMMUNITY REALTY. TRREB
 - C$499,0004 bd3 ba-- sqft18 Weir Cres, Saint Thomas, ON N5R 0L7For Sale
 MLS ID #X13624334, RE/MAX EXCELLENCE REAL ESTATE. TRREB
