Pride of ownership shines throughout this immaculate, fully updated 5-bedroom, 2-bathroom home in a highly sought-after Aylmer neighbourhood. The main floor features an inviting open-concept layout connecting the living room, dining area, and a bright kitchen packed with cabinet storage. Three spacious bedrooms and a 4-piece bathroom complete the main level. Downstairs, the fully renovated basement (2025) offers a massive recreation room, two additional bedrooms, a 4-piece tiled bath, a dedicated laundry room, and abundant storage space. Step outside through new exterior doors to a fully fenced backyard with a concrete patio-the perfect safe haven for children and pets and two storage sheds for all your toys. A massive double driveway provides ample parking for family and friends. Major updates include: A new metal roof (2025), new siding, fascia, and eavestroughs (2025), breaker panel (2025), water heater (2025), A/C unit (2025), select new windows (2024), and a garage featuring brand-new insulation and drywall (2026). Absolutely nothing to do but move in and enjoy!
For sale
C$595,000
113 South St W, Aylmer, ON N5H 1R7
5beds
2baths
Single Family Residence
Built in ----
8,901 Square Feet Lot
$-- Zestimate®
C$--/sqft
C$-- HOA
What's special
Packed with cabinet storageThree spacious bedroomsFully renovated basementMassive recreation roomDedicated laundry roomAbundant storage spaceNew exterior doors
- 3 hours |
- 1 |
- 0 |
Zillow last checked:
Listing updated:
Listed by:
RE/MAX CENTRE CITY REALTY INC.
Source: TRREB,MLS®#: X13648616 Originating MLS®#: London and St. Thomas Association of REALTORS
Originating MLS®#: London and St. Thomas Association of REALTORSFacts & features
Interior
Bedrooms & bathrooms
- Bedrooms: 5
- Bathrooms: 2
Bedroom
- Level: Main
- Dimensions: 3.54 x 3.13
Bedroom 2
- Level: Main
- Dimensions: 3.48 x 2.89
Bedroom 3
- Level: Main
- Dimensions: 2.84 x 2.5
Bedroom 4
- Level: Basement
- Dimensions: 5.01 x 3.2
Bedroom 5
- Level: Basement
- Dimensions: 3.18 x 3.04
Dining room
- Level: Main
- Dimensions: 3.72 x 2.19
Kitchen
- Level: Main
- Dimensions: 3.96 x 3.72
Laundry
- Level: Basement
- Dimensions: 2.24 x 1.99
Living room
- Level: Main
- Dimensions: 5.52 x 3.85
Other
- Level: Basement
- Dimensions: 2.71 x 2.2
Recreation
- Level: Basement
- Dimensions: 6.95 x 3.2
Utility room
- Level: Basement
- Dimensions: 2.26 x 0.9
Heating
- Forced Air, Gas
Cooling
- Central Air
Appliances
- Included: Water Heater Owned
Features
- Primary Bedroom - Main Floor, Upgraded Insulation
- Basement: Full
- Has fireplace: No
Interior area
- Living area range: 700-1100 null
Video & virtual tour
Property
Parking
- Total spaces: 5
- Parking features: Private Double, Garage Door Opener
- Has garage: Yes
Features
- Exterior features: Landscaped
- Pool features: None
- Has view: Yes
- View description: Trees/Woods
Lot
- Size: 8,901 Square Feet
- Features: Fenced Yard, Library, Place Of Worship, Rec./Commun.Centre, School, Rectangular Lot
- Topography: Flat
Details
- Parcel number: 352980031
Construction
Type & style
- Home type: SingleFamily
- Architectural style: Bungalow
- Property subtype: Single Family Residence
Materials
- Brick, Vinyl Siding
- Foundation: Block
- Roof: Metal
Utilities & green energy
- Sewer: Sewer
Community & HOA
Location
- Region: Aylmer
Financial & listing details
- Tax assessed value: C$191,000
- Annual tax amount: C$3,485
- Date on market: 8/7/2026
R
RE/MAX CENTRE CITY REALTY INC.
By pressing Contact Agent, you agree that the real estate professional identified above may call/text you about your search, which may involve use of automated means and pre-recorded/artificial voices. You don't need to consent as a condition of buying any property, goods, or services. Message/data rates may apply. You also agree to our Terms of Use. Zillow does not endorse any real estate professionals. We may share information about your recent and future site activity with your agent to help them understand what you're looking for in a home.
Price history
Price history is unavailable.
Public tax history
Tax history is unavailable.
Climate risks
Neighborhood: N5H
Nearby schools
GreatSchools rating
No schools nearby
We couldn't find any schools near this home.
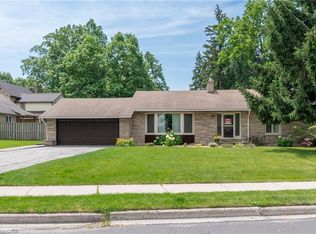
- C$609,9003 bd3 ba1.5k sqft74 Pine St W, Aylmer, ON N5H1P3For Sale
- C$1,400,0000 sqft25 Saint George St, Aylmer, ON N5H2M2Lot/Land

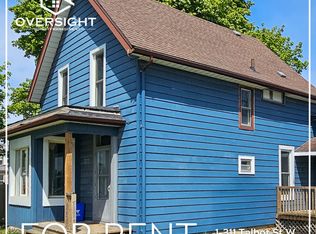
- C$2,0003 bd1 ba1.5k sqft311 Talbot St W #1, Aylmer, ON N5H1K3For Rent
- C$1,4001 bd1 ba400 sqft311 Talbot St W #2, Aylmer, ON N5H1K3For Rent

- C$499,9002 bd1 ba1.3k sqft24 Park St, Aylmer, ON N5H2P3For Sale
- C$579,9005 bd3 ba-- sqft123 Saint Andrew St, Aylmer, ON N5H2N2For Sale
- C$--5 bd2 ba2.1k sqft45 Anne St, Aylmer, ON N5H3A1Off Market
- C$475,0003 bd2 ba-- sqft214 South St W #15, Aylmer, ON N5H3E6For Sale
Similar homes
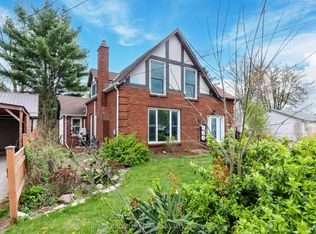
- C$579,9005 bd3 ba-- sqft123 Saint Andrew St, Aylmer, ON N5H 2N2For Sale
 MLS ID #X13080538, SUTTON GROUP PREFERRED REALTY INC.. TRREB
 - C$609,9003 bd3 ba1.5k sqft74 Pine St W, Aylmer, ON N5H 1P3For SaleMLS ID #40844590, Jennifer Gale, Broker of Record, Gale Group Realty Brokerage. ITSO
- C$579,0003 bd2 ba-- sqft308 John St S, Aylmer, ON N5H 2E2For Sale
 MLS ID #X13602544, ROYAL LEPAGE TRILAND REALTY. TRREB
 - C$619,9995 bd3 ba-- sqft8 Rebecca Dr, Aylmer, ON N5H 3G4For Sale
 MLS ID #X13504238, EXP REALTY. TRREB
 - C$615,0004 bd3 ba-- sqft36 Spruce St W, Aylmer, ON N5H 3J4For SaleMLS ID #X13138126, DRIVER REALTY INC.. TRREB
- C$659,0005 bd2 ba-- sqft313 John St S, Aylmer, ON N5H 2C9For SaleMLS ID #X13102256, EXP REALTY. TRREB
- C$399,9003 bd2 ba-- sqft71 Melanie Dr, Aylmer, ON N5H 3G5For SaleMLS ID #X13635618, NU-VISTA PINNACLE REALTY BROKERAGE INC. TRREB
- C$525,0002 bd2 ba-- sqft29 York St, Aylmer, ON N5H 2G8For SaleMLS ID #X13255804, RE/MAX CENTRE CITY REALTY INC.. TRREB
- C$514,9004 bd2 ba-- sqft7 Marchant St, Aylmer, ON N5H 1V5For SaleMLS ID #X13559826, RE/MAX a-b Realty Ltd Brokerage. TRREB
- C$549,9003 bd2 ba1.2k sqft15 Erin Ct, Aylmer, ON N5H 3G6For SaleMLS ID #40845349, Brenda Lee Clark, Salesperson, ROYAL LEPAGE CROWN REALTY SERVICES INC.. ITSO
- C$599,9994 bd3 ba-- sqft53 Ashberry Pl, Saint Thomas, ON N5R 0H9For SaleMLS ID #X13632442, THE REALTY FIRM INC.. TRREB
- C$499,9002 bd1 ba1.3k sqft24 Park St, Aylmer, ON N5H 2P3For SaleMLS ID #40838279, Naim Hassab, Salesperson, RE/MAX Real Estate Centre Inc.. ITSO
- C$849,9003 bd3 ba-- sqftLOT 7 Aspen Pkwy, Aylmer, ON N5H 3H7New ConstructionMLS ID #X13645148, EXP REALTY. TRREB
- C$499,9004 bd1 ba-- sqft91 Moore Ave, Aylmer, ON N5H 2Z8For SaleMLS ID #X13424998, RE/MAX CENTRE CITY REALTY INC.. TRREB
- C$624,9004 bd2 ba-- sqft48 Cottonwood Dr, Saint Thomas, ON N5P 4M7For SaleMLS ID #X13633990, ROYAL LEPAGE TRILAND REALTY. TRREB
- C$469,0003 bd1 ba-- sqft11 Maple St E, Aylmer, ON N5H 1B6For SaleMLS ID #X13595366, ROYAL LEPAGE TRILAND REALTY. TRREB
- C$468,0004 bd1 ba-- sqft11518 Belmont Rd, Central Elgin, ON N5P 3T3For SaleMLS ID #X13638420, ROYAL LEPAGE TRILAND REALTY. TRREB
- C$629,9004 bd2 ba-- sqft47299 John St, Central Elgin, ON N5P 3S7For SaleMLS ID #X13591674, OAK AND KEY REAL ESTATE BROKERAGE, INC.. TRREB
- C$629,9004 bd2 ba-- sqft51184 Ashton St, Malahide, ON N0L 2J0For SaleMLS ID #X13596550, RIGHT AT HOME REALTY. TRREB
- C$725,0004 bd3 ba1.4k sqft48 Rebecca Dr, Aylmer, ON N5H 0A1For SaleMLS ID #40811789, Chris Costabile, Salesperson, Real Broker Ontario Ltd.. ITSO
