Welcome to 71 Melanie Drive in the charming community of Aylmer! This fully finished, move-in ready 3-bedroom, 2-bathroom home offers a functional layout with comfortable living space for families, first-time buyers, or downsizers alike. The bright main floor features refreshed kitchen cabinetry, inviting living areas, and well-sized bedrooms, while the finished lower level adds exceptional versatility with a spacious family room, oversized 3-piece bathroom, play room, storage room, and utility room. Important updates include shingles replaced in 2012 and furnace updated in 2015. Outside, enjoy a fully fenced backyard perfect for kids or pets, along with ample parking. Conveniently located close to parks, schools, shopping, restaurants, and everyday amenities including Aylmer Centre, this home offers a great blend of comfort, functionality, and small-town convenience.
Under contract
C$399,900
71 Melanie Dr, Aylmer, ON N5H 3G5
3beds
2baths
Single Family Residence
Built in ----
5,040 Square Feet Lot
$-- Zestimate®
C$--/sqft
C$-- HOA
What's special
- 12 days |
- 7 |
- 0 |
Zillow last checked:
Listing updated:
Listed by:
NU-VISTA PINNACLE REALTY BROKERAGE INC
Source: TRREB,MLS®#: X13635618 Originating MLS®#: London and St. Thomas Association of REALTORS
Originating MLS®#: London and St. Thomas Association of REALTORSFacts & features
Interior
Bedrooms & bathrooms
- Bedrooms: 3
- Bathrooms: 2
Primary bedroom
- Level: Main
- Dimensions: 12ft. 1in. x 10ft. 3in. x 0ft. 0in.
Bedroom
- Level: Main
- Dimensions: 10ft. 3in. x 10ft. 0in. x 0ft. 0in.
Bedroom
- Level: Main
- Dimensions: 9ft. 4in. x 9ft. 0in. x 0ft. 0in.
Bathroom
- Level: Basement
- Dimensions: 0ft. 0in. x 0ft. 0in. x 0ft. 0in.
Bathroom
- Level: Main
- Dimensions: 0ft. 0in. x 0ft. 0in. x 0ft. 0in.
Family room
- Level: Basement
- Dimensions: 26ft. 3in. x 15ft. 3in. x 0ft. 0in.
Kitchen
- Features: Eat-in Kitchen
- Level: Main
- Dimensions: 14ft. 3in. x 12ft. 9in. x 0ft. 0in.
Kitchen
- Level: Main
- Dimensions: 7ft. 10in. x 9ft. 5in. x 0ft. 0in.
Living room
- Level: Main
- Dimensions: 18ft. 5in. x 11ft. 7in. x 0ft. 0in.
Office
- Level: Basement
- Dimensions: 12ft. 10in. x 10ft. 11in. x 0ft. 0in.
Other
- Level: Basement
- Dimensions: 10ft. 3in. x 9ft. 6in. x 0ft. 0in.
Heating
- Forced Air, Gas
Cooling
- Central Air
Appliances
- Included: Bar Fridge
Features
- Basement: Finished,Full
- Has fireplace: No
Interior area
- Living area range: 700-1100 null
Property
Parking
- Total spaces: 4
- Parking features: Private Double, Other
Features
- Pool features: None
- Waterfront features: None
Lot
- Size: 5,040 Square Feet
- Features: Irregular Lot, Fenced Yard
- Topography: Flat
Details
- Parcel number: 353070228
Construction
Type & style
- Home type: SingleFamily
- Architectural style: Bungalow
- Property subtype: Single Family Residence
- Attached to another structure: Yes
Materials
- Vinyl Siding
- Foundation: Poured Concrete
- Roof: Shingle
Utilities & green energy
- Sewer: Sewer
- Utilities for property: Street Lights
Community & HOA
Location
- Region: Aylmer
Financial & listing details
- Annual tax amount: C$3,485
- Date on market: 8/4/2026
Price history
Price history is unavailable.
Public tax history
Tax history is unavailable.
Climate risks
Neighborhood: N5H
Nearby schools
GreatSchools rating
No schools nearby
We couldn't find any schools near this home.
- C$570,0003 bd2 ba1.1k sqft49 Alexander Dr, Aylmer, ON N5H3G4Sold
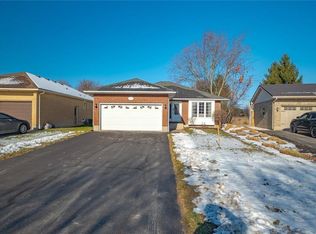
- C$549,9003 bd2 ba1.2k sqft15 Erin Ct, Aylmer, ON N5H3G6For Sale

- C$629,9004 bd2 ba-- sqft18 Tara Ct, Aylmer, ON N5H0A1For Sale

- C$725,0004 bd3 ba1.4k sqft48 Rebecca Dr, Aylmer, ON N5H0A1For Sale
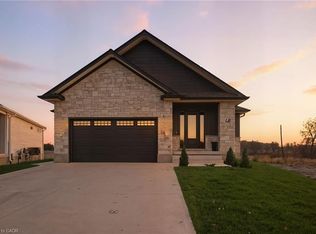
- C$589,0005 bd3 ba-- sqft8 Rebecca Dr, Aylmer, ON N5H3G4For Sale
- C$659,0005 bd2 ba-- sqft313 John St S, Aylmer, ON N5H2C9For Sale
- C$525,0003 bd2 ba1.7k sqft262 John St S, Aylmer, ON N5H2E2Sold
- C$579,0003 bd2 ba-- sqft308 John St S, Aylmer, ON N5H2E2For Sale
Similar homes
- C$389,9002 bd1 ba-- sqft335 Talbot St E, Aylmer, ON N5H 1J1For Sale
 MLS ID #X13620398, RIGHT AT HOME REALTY. TRREB
 - C$469,0003 bd1 ba-- sqft11 Maple St E, Aylmer, ON N5H 1B6For Sale
 MLS ID #X13595366, ROYAL LEPAGE TRILAND REALTY. TRREB
 - C$525,0002 bd2 ba-- sqft29 York St, Aylmer, ON N5H 2G8For Sale
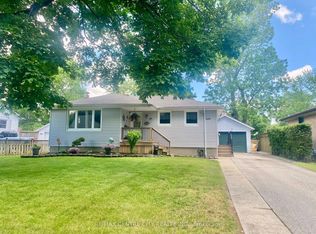 MLS ID #X13255804, RE/MAX CENTRE CITY REALTY INC.. TRREB
 - C$399,9003 bd2 ba-- sqft44 Hammond St, Saint Thomas, ON N5P 2B7For Sale
 MLS ID #X13667496, CENTURY 21 FIRST CANADIAN CORP. TRREB
 - C$595,0005 bd2 ba-- sqft113 South St W, Aylmer, ON N5H 1R7For SaleMLS ID #X13648616, RE/MAX CENTRE CITY REALTY INC.. TRREB
- C$479,9003 bd2 ba-- sqft65 King St, Aylmer, ON N5H 2A2For SaleMLS ID #X13427426, RE/MAX CENTRE CITY REALTY INC.. TRREB
- C$399,0003 bd2 ba-- sqft220 Admiral Dr, London, ON N5V 1H8For SaleMLS ID #X13661964, ROYAL LEPAGE TRILAND REALTY. TRREB
- C$429,9003 bd2 ba-- sqft73 Hughes St, Saint Thomas, ON N5P 2Y7For SaleMLS ID #X13622618, ROYAL LEPAGE TRILAND REALTY. TRREB
- C$425,0004 bd2 ba-- sqft118 Inkerman St, Saint Thomas, ON N5P 3G6For SaleMLS ID #X13551454, TEAM GLASSER REAL ESTATE BROKERAGE INC.. TRREB
- C$439,9002 bd2 ba-- sqft408 Highview Dr, Saint Thomas, ONFor SaleMLS ID #X13649046, ELGIN REALTY LIMITED. TRREB
- C$475,0005 bd2 ba-- sqft15 Gregory Pl, Saint Thomas, ON N5R 4S4For SaleMLS ID #X13662448, NU-VISTA PINNACLE REALTY BROKERAGE INC. TRREB
- C$472,9003 bd2 ba-- sqft108 Manor Rd, Saint Thomas, ON N5R 5S3For SaleMLS ID #X13649122, ELGIN REALTY LIMITED. TRREB
- C$505,0004 bd2 ba-- sqft7 Raven Ave, Saint Thomas, ON N5R 5K8For SaleMLS ID #X13671316, RIGHT AT HOME REALTY. TRREB
- C$468,8003 bd2 ba-- sqft22 Rosamond Cres, London, ON N6E 2M8For SaleMLS ID #X13680904, BAY STREET GROUP INC.. TRREB
- C$399,0002 bd1 ba-- sqft89 Egerton St, London, ON N5Z 2G1For SaleMLS ID #X13643234, ROYAL LEPAGE TRILAND REALTY. TRREB
- C$448,0004 bd2 ba-- sqft25 Noel Ave, London, ON N5V 1A8For SaleMLS ID #X13666488, CENTURY 21 FIRST CANADIAN CORP. TRREB
- C$509,9003 bd2 ba-- sqft6659 Plank Rd, Bayham, ON N0J 1Z0For SaleMLS ID #X13665030, Gale Group Realty Brokerage Ltd. TRREB
- C$290,0002 bd1 ba-- sqftNORTHCOURT CONDOS, Aylmer, ON N5H 1B4For SaleMLS ID #X13509500, COLDWELL BANKER STAR REAL ESTATE. TRREB
- C$415,0003 bd2 ba-- sqftWellington Mews, Saint Thomas, ON N5R 5X5For SaleMLS ID #X13577810, ROYAL LEPAGE TRILAND REALTY. TRREB
- C$499,9002 bd1 ba-- sqft244 West St, Central Elgin, ON N0L 1B0For SaleMLS ID #X13641044, ROYAL LEPAGE TRILAND REALTY. TRREB
