Looking for a home that works as hard as you do? This vacant legal duplex offers exceptional flexibility for homeowners, investors, and multi-generational families alike. Set your own rents, choose your own tenants, or create the living arrangement that best suits your needs. Live in one unit while the other helps offset your mortgage, provide independent space for family members, or explore the possibility of converting the property back into a spacious single-family century home with minimal modifications. This solid brick, low-maintenance property has been well cared for and is conveniently located close to schools, parks, shopping, and everyday amenities. The main floor features an updated 2-bedroom, 1-bath unit complete with private laundry, a bright sunroom entrance, forced-air gas heating, and central air for year-round comfort. Upstairs offers a charming 1-bedroom, 1-bath apartment ideal for rental income, guests, or extended family. Additional features include separate hydro meters, a detached single-car garage, a full dry basement providing excellent storage, vinyl windows, and a durable metal roof. With both units vacant, this is a rare opportunity to maximize income potential from day one or create the lifestyle you've been searching for. Whether you're a first-time buyer, savvy investor, or someone looking for flexible living options, this property is packed with possibilities!
For sale
C$479,900
65 King St, Aylmer, ON N5H 2A2
3beds
2baths
Duplex
Built in ----
-- sqft lot
$-- Zestimate®
C$--/sqft
C$-- HOA
What's special
- 38 days |
- 20 |
- 0 |
Zillow last checked:
Listing updated:
Listed by:
RE/MAX CENTRE CITY REALTY INC.
Source: TRREB,MLS®#: X13427426 Originating MLS®#: London and St. Thomas Association of REALTORS
Originating MLS®#: London and St. Thomas Association of REALTORSFacts & features
Interior
Bedrooms & bathrooms
- Bedrooms: 3
- Bathrooms: 2
Primary bedroom
- Level: Main
- Dimensions: 4.87 x 3.96
Bedroom
- Level: Main
- Dimensions: 2.57 x 3
Bedroom
- Level: Upper
- Dimensions: 3.05 x 3.01
Bathroom
- Level: Upper
- Dimensions: 2.77 x 2.1
Bathroom
- Level: Main
- Dimensions: 3.12 x 2.61
Foyer
- Level: Upper
- Dimensions: 2.48 x 2.04
Kitchen
- Level: Upper
- Dimensions: 2.85 x 2.82
Kitchen
- Level: Main
- Dimensions: 4.19 x 3.37
Living room
- Level: Main
- Dimensions: 5.81 x 4.87
Living room
- Level: Upper
- Dimensions: 3.73 x 2.79
Other
- Level: Basement
- Dimensions: 5.35 x 7.54
Sunroom
- Level: Main
- Dimensions: 7.59 x 1.98
Heating
- Baseboard, Electric
Cooling
- Central Air
Appliances
- Included: Water Heater Owned
Features
- Guest Accommodations, In-Law Suite, Storage
- Flooring: Accessory Apartment
- Basement: Unfinished
- Has fireplace: No
Interior area
- Living area range: 1500-2000 null
Property
Parking
- Total spaces: 4
- Parking features: Front Yard Parking
- Has garage: Yes
Features
- Stories: 2
- Patio & porch: Deck
- Exterior features: Landscaped
- Pool features: None
Lot
- Size: 4,356 Square Feet
- Features: Library, Park, Place Of Worship, Rec./Commun.Centre
Details
- Additional structures: Garden Shed
- Parcel number: 353050043
Construction
Type & style
- Home type: MultiFamily
- Property subtype: Duplex
Materials
- Brick, Vinyl Siding
- Foundation: Poured Concrete
- Roof: Metal
Utilities & green energy
- Sewer: Sewer
Community & HOA
Location
- Region: Aylmer
Financial & listing details
- Annual tax amount: C$3,357
- Date on market: 6/10/2026
RE/MAX CENTRE CITY REALTY INC.
RE/MAX CENTRE CITY REALTY INC.
By pressing Contact Agent, you agree that the real estate professional identified above may call/text you about your search, which may involve use of automated means and pre-recorded/artificial voices. You don't need to consent as a condition of buying any property, goods, or services. Message/data rates may apply. You also agree to our Terms of Use. Zillow does not endorse any real estate professionals. We may share information about your recent and future site activity with your agent to help them understand what you're looking for in a home.
Price history
Price history is unavailable.
Public tax history
Tax history is unavailable.
Climate risks
Neighborhood: N5H
Nearby schools
GreatSchools rating
No schools nearby
We couldn't find any schools near this home.
- C$--1 bd1 ba-- sqft53 Talbot St E #0, Aylmer, ON N5H1H3Off Market

- C$1,5501 bd1 ba-- sqft106 South St E, Aylmer, ON N5H1P8For Rent
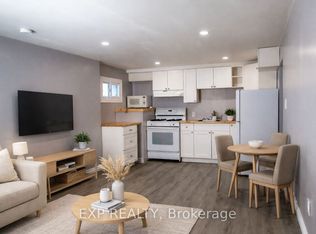
- C$1,5501 bd1 ba-- sqft104 South St E, Aylmer, ON N5H1P8For Rent

- C$549,9003 bd2 ba1.2k sqft15 Erin Ct, Aylmer, ON N5H3G6For Sale

- C$525,0003 bd2 ba1.7k sqft262 John St S, Aylmer, ON N5H2E2Sold
- C$--1 bd1 ba650 sqft22 Clarence St #4, Aylmer, ON N5H1T5Off Market
- C$1,7502 bd1 ba850 sqft22 Clarence St #3, Aylmer, ON N5H1T5For Rent
- C$634,9003 bd3 ba1.5k sqft74 Pine St W, Aylmer, ON N5H1P3For Sale
Similar homes
- C$449,9003 bd2 ba-- sqft71 Melanie Dr, Aylmer, ON N5H 3G5For Sale
 MLS ID #X13474328, NU-VISTA PINNACLE REALTY BROKERAGE INC. TRREB
 - C$525,0002 bd2 ba-- sqft29 York St, Aylmer, ON N5H 2G8For Sale
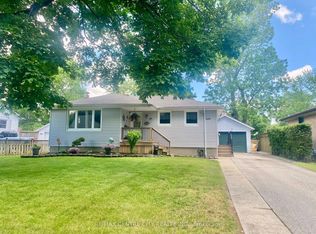 MLS ID #X13255804, RE/MAX CENTRE CITY REALTY INC.. TRREB
 - C$599,0003 bd2 ba-- sqft308 John St S, Aylmer, ON N5H 2E2For Sale
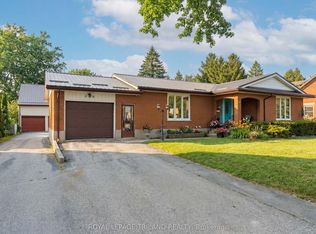 MLS ID #X13484892, ROYAL LEPAGE TRILAND REALTY. TRREB
 - C$579,9005 bd3 ba-- sqft123 Saint Andrew St, Aylmer, ON N5H 2N2For Sale
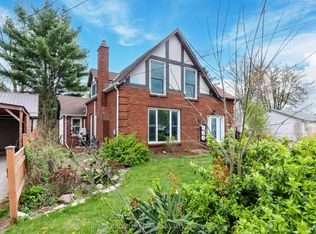 MLS ID #X13080538, SUTTON GROUP PREFERRED REALTY INC.. TRREB
 - C$469,9003 bd2 ba-- sqft25 Erie St, Saint Thomas, ON N5R 2M4For SaleMLS ID #X13531666, RE/MAX CENTRE CITY REALTY INC.. TRREB
- C$524,9004 bd2 ba-- sqft96 Carrie Cres, Saint Thomas, ON N5R 6C2For SaleMLS ID #X13560108, RE/MAX CENTRE CITY REALTY INC.. TRREB
- C$499,9003 bd2 ba-- sqft33 Oldewood Cres, Saint Thomas, ON N5R 6B2For SaleMLS ID #X13550296, CENTURY 21 FIRST CANADIAN CORP. TRREB
- C$479,9004 bd2 ba-- sqft263 A Frances St #A, Central Elgin, ON N5L 1A8For SaleMLS ID #X13570524, RE/MAX CENTRE CITY REALTY INC.. TRREB
- C$445,0003 bd1 ba-- sqft87 Chestnut St, Saint Thomas, ON N5R 2B1For SaleMLS ID #X13541912, ROYAL LEPAGE TRILAND REALTY. TRREB
- C$465,0003 bd2 ba-- sqft71 Joyce St, Saint Thomas, ON N5P 3M3For SaleMLS ID #X13542464, ROYAL LEPAGE TRILAND REALTY. TRREB
- C$474,9003 bd2 ba-- sqft765 Homeview Rd, London, ON N6C 5N7For SaleMLS ID #X13556764, ROYAL LEPAGE TRILAND REALTY. TRREB
- C$499,9003 bd1 ba-- sqft85 Vanbuskirk Dr, Saint Thomas, ON N5R 4Z3For SaleMLS ID #X13236752, THRIVE REALTY GROUP INC.. TRREB
- C$449,9003 bd2 ba-- sqft169 Wellington St, Saint Thomas, ON N5R 2S3For SaleMLS ID #X13438936, RE/MAX CENTRE CITY REALTY INC.. TRREB
- C$489,9005 bd2 ba-- sqft3 Margaret St, Saint Thomas, ON N5R 3H5For SaleMLS ID #X13424602, RE/MAX CENTRE CITY REALTY INC.. TRREB
- C$569,9004 bd2 ba-- sqft6627 Springfield Rd, Malahide, ON N5H 2R5For SaleMLS ID #X13109972, RE/MAX CENTRE CITY REALTY INC.. TRREB
- C$290,0002 bd1 ba-- sqftNORTHCOURT CONDOS, Aylmer, ON N5H 1B4For SaleMLS ID #X13509500, COLDWELL BANKER STAR REAL ESTATE. TRREB
- C$414,9003 bd1 ba-- sqft194 Centennial Ave, Central Elgin, ON N5R 5B2For SaleMLS ID #X13241854, RE/MAX CENTRE CITY REALTY INC.. TRREB
- C$499,9002 bd2 ba-- sqft543 Chester St, London, ON N6C 2K1For SaleMLS ID #X13576476, RE/MAX ADVANTAGE REALTY LTD.. TRREB
- C$425,0004 bd2 ba-- sqft118 Inkerman St, Saint Thomas, ON N5P 3G6For SaleMLS ID #X13551454, TEAM GLASSER REAL ESTATE BROKERAGE INC.. TRREB
- C$479,9003 bd2 ba-- sqft28 Edgemere Cres, London, ON N5Z 4M5For SaleMLS ID #X13492250, NU-VISTA PINNACLE REALTY BROKERAGE INC. TRREB
