Welcome to 85 Vanbuskirk Drive in St. Thomas - a beautifully renovated 3-bedroom bungalow offering stylish updates and move-in-ready living. This bright and inviting home has been thoughtfully refreshed from top to bottom with updated flooring, fresh paint, modern lighting, and a renovated kitchen designed for both function and style.The finished basement adds valuable additional living space perfect for a family room, home office, gym, or play area. Major updates including the roof and windows provide added peace of mind for years to come.Whether you're a first-time buyer, downsizer, or investor, this home offers the perfect blend of comfort, modern updates, and practicality in a great St. Thomas location close to parks, schools, shopping, and amenities. Don't miss your chance to own this turnkey bungalow!
Under contract
C$499,900
85 Vanbuskirk Dr, Saint Thomas, ON N5R 4Z3
3beds
1baths
Single Family Residence
Built in ----
5,500 Square Feet Lot
$-- Zestimate®
C$--/sqft
C$-- HOA
What's special
Bright and inviting homeUpdated flooringFresh paintModern lighting
- 68 days |
- 11 |
- 3 |
Zillow last checked:
Listing updated:
Listed by:
THRIVE REALTY GROUP INC.
Source: TRREB,MLS®#: X13236752 Originating MLS®#: London and St. Thomas Association of REALTORS
Originating MLS®#: London and St. Thomas Association of REALTORSFacts & features
Interior
Bedrooms & bathrooms
- Bedrooms: 3
- Bathrooms: 1
Primary bedroom
- Level: Ground
- Dimensions: 3.44 x 3.19
Bedroom
- Level: Ground
- Dimensions: 3.35 x 2.85
Bedroom 2
- Level: Ground
- Dimensions: 3.44 x 2.89
Dining room
- Level: Ground
- Dimensions: 3.95 x 2.85
Kitchen
- Level: Ground
- Dimensions: 2.94 x 2.84
Living room
- Level: Ground
- Dimensions: 4.67 x 3.64
Office
- Level: Basement
- Dimensions: 3.44 x 2.57
Recreation
- Level: Basement
- Dimensions: 8.27 x 4.53
Heating
- Forced Air, Gas
Cooling
- Central Air
Features
- In-Law Capability
- Basement: Finished
- Has fireplace: No
Interior area
- Living area range: 700-1100 null
Property
Parking
- Total spaces: 4
Features
- Pool features: None
Lot
- Size: 5,500 Square Feet
- Features: Fenced Yard, Hospital, Library, Park, Place Of Worship, Public Transit
Details
- Parcel number: 351980214
Construction
Type & style
- Home type: SingleFamily
- Architectural style: Bungalow
- Property subtype: Single Family Residence
Materials
- Brick
- Foundation: Unknown
- Roof: Asphalt Shingle
Utilities & green energy
- Sewer: Sewer
Community & HOA
Location
- Region: Saint Thomas
Financial & listing details
- Annual tax amount: C$2,893
- Date on market: 6/3/2026
Price history
Price history is unavailable.
Public tax history
Tax history is unavailable.
Climate risks
Neighborhood: Southgate
Nearby schools
GreatSchools rating
No schools nearby
We couldn't find any schools near this home.
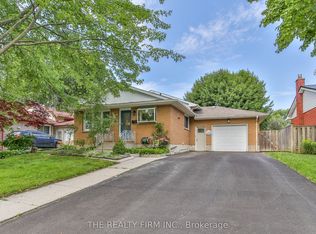
- C$554,9004 bd2 ba-- sqft13 Vanbuskirk Dr, Saint Thomas, ON N5R4Z1For Sale
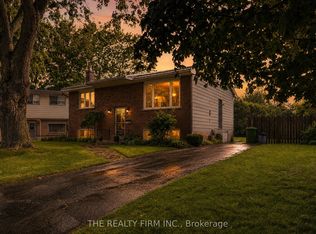
- C$499,9004 bd2 ba-- sqft38 Taylor Cres, Saint Thomas, ON N5R5J4For Sale
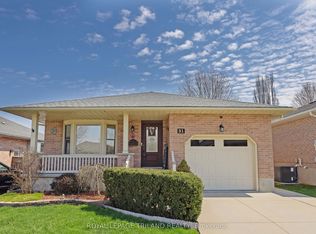
- C$572,0003 bd2 ba-- sqft31 Neal Ave, Saint Thomas, ON N5R6B5For Sale
- C$549,9004 bd2 ba-- sqft8 Croatia Ct, Saint Thomas, ON N5R5P6For Sale

- C$499,9002 bd2 ba-- sqft664 Elm St, Saint Thomas, ON N5R1L3For Sale
- C$549,9003 bd2 ba-- sqft635 Highview Dr, Saint Thomas, ON N5R5E7For Sale
- C$609,9003 bd4 ba-- sqft41 Luton Crescent St, Thomas, ON N5R5J9For Sale
- C$729,9004 bd4 ba-- sqft15 Cavanaugh Cres, Saint Thomas, ON N5R5Y3For Sale
Similar homes
- C$525,0003 bd2 ba-- sqft27 Cook Cres, Saint Thomas, ON N5R 6J3For Sale
 MLS ID #X13469748, ELGIN REALTY LIMITED. TRREB
 - C$524,9004 bd2 ba-- sqft96 Carrie Cres, Saint Thomas, ON N5R 6C2For Sale
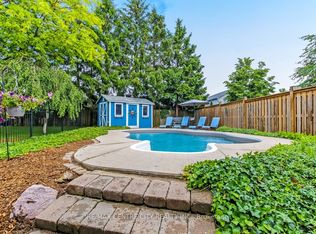 MLS ID #X13560108, RE/MAX CENTRE CITY REALTY INC.. TRREB
 - C$539,9003 bd3 ba-- sqft34 Pear Tree Ave, Saint Thomas, ON N5R 0B5For Sale
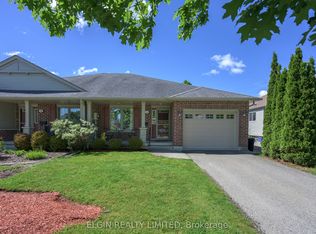 MLS ID #X13454650, ELGIN REALTY LIMITED. TRREB
 - C$549,9004 bd1 ba-- sqft26 Sinclair Ave, Saint Thomas, ON N5R 3A8For Sale
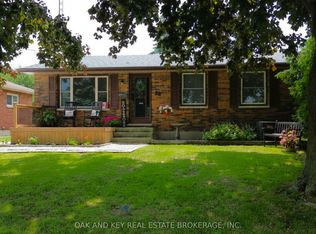 MLS ID #X13619590, OAK AND KEY REAL ESTATE. TRREB
 - C$474,0004 bd2 ba-- sqft32 West Ave, Saint Thomas, ON N5R 3P5For SaleMLS ID #X13607412, Gale Group Realty Brokerage Ltd. TRREB
- C$429,9003 bd2 ba-- sqft73 Hughes St, Saint Thomas, ON N5P 2Y7For SaleMLS ID #X13622618, ROYAL LEPAGE TRILAND REALTY. TRREB
- C$619,0004 bd3 ba-- sqft26 Oldewood Cres, Saint Thomas, ON N5R 6B2For SaleMLS ID #X13613452, RE/MAX CENTRE CITY REALTY INC.. TRREB
- C$499,9003 bd1 ba-- sqft7 Thompson Ave, Saint Thomas, ON N5R 1G1For SaleMLS ID #X13615654, ROYAL LEPAGE TRILAND REALTY. TRREB
- C$634,9003 bd3 ba-- sqft66 Peach Tree Blvd, Saint Thomas, ON N5R 0C1For SaleMLS ID #X13531852, THRIVE REALTY GROUP INC.. TRREB
- C$414,9003 bd2 ba-- sqft44 Hammond St, Saint Thomas, ON N5P 2B7For SaleMLS ID #X13460256, CENTURY 21 FIRST CANADIAN CORP. TRREB
- C$425,0004 bd2 ba-- sqft118 Inkerman St, Saint Thomas, ON N5P 3G6For SaleMLS ID #X13551454, TEAM GLASSER REAL ESTATE BROKERAGE INC.. TRREB
- C$724,9004 bd3 ba-- sqft14 Saint Andrews Dr, Saint Thomas, ON N5R 0G4For SaleMLS ID #X13650274, RE/MAX REAL ESTATE CENTRE INC.. TRREB
- C$515,0002 bd1 ba-- sqft44856 Dexter Line, Central Elgin, ON N0L 2L0For SaleMLS ID #X13507142, THRIVE REALTY GROUP INC.. TRREB
- C$---- bd-- ba-- sqft273 Alma St, Saint Thomas, ON N5P 3B9Off Market
- C$535,0003 bd2 ba-- sqft53 Renny Cres, London, ON N6E 2C4For SaleMLS ID #X13653986, SUTTON GROUP PREFERRED REALTY INC.. TRREB
- C$529,5002 bd3 ba-- sqft20 Windemere Pl #6, Saint Thomas, ON N5R 6H6For SaleMLS ID #X13523260, SUTTON GROUP PREFERRED REALTY INC.. TRREB
- C$659,9003 bd2 ba-- sqft73 Greenway Blvd, Saint Thomas, ON N5P 4P8For SaleMLS ID #X13238768, THRIVE REALTY GROUP INC.. TRREB
- C$624,9004 bd2 ba-- sqft51 Greenway Blvd, Saint Thomas, ON N5P 4P8For SaleMLS ID #X13452976, SUTTON GROUP - SELECT REALTY. TRREB
- C$492,5003 bd1 ba-- sqft129 Giles St, London, ON N5Z 2V8For SaleMLS ID #X13544614, BLUE FOREST REALTY INC.. TRREB
- C$565,0003 bd2 ba-- sqft926 Eagle Cres, London, ON N5Z 3H7For SaleMLS ID #X13654078, BLUE FOREST REALTY INC.. TRREB
