Take a look at this spacious 4 level side split located on a quiet cul-de-sac close to parks and the Elgin Mall. Bright and inviting living space throughout. Relax and enjoy an inviting 3-season sunroom overlooking a private backyard. While offering a few easy updates, this home is waiting for your personal touch. The primary bedroom and hallway need new carpet, making this a good opportunity to refresh the home to your taste. The home is move-in ready, while a few straightforward updates offer the opportunity to add your personal style and refresh the space to your taste. This home is move-in ready with immediate vacant possession. Come and explore the possibilities.
For sale
C$525,000
8 Croatia Ct, Saint Thomas, ON N5R 5P6
4beds
2baths
Single Family Residence
Built in ----
8,091 Square Feet Lot
$-- Zestimate®
C$--/sqft
C$-- HOA
What's special
Private backyard
- 57 days
- 30
- 0
Zillow last checked:
Listing updated:
Listed by:
ROYAL LEPAGE TRILAND REALTY
Source: TRREB,MLS®#: X13706968 Originating MLS®#: London and St. Thomas Association of REALTORS
Originating MLS®#: London and St. Thomas Association of REALTORSFacts & features
Interior
Bedrooms & bathrooms
- Bedrooms: 4
- Bathrooms: 2
Primary bedroom
- Level: Second
- Dimensions: 3.96 x 3.96
Bedroom
- Level: Lower
- Dimensions: 3.04 x 3.65
Bedroom
- Level: Second
- Dimensions: 2.43 x 3.96
Bedroom
- Level: Second
- Dimensions: 3.96 x 2.74
Den
- Level: Basement
- Dimensions: 2.74 x 3.35
Dining room
- Level: Main
- Dimensions: 3.05 x 3.96
Kitchen
- Level: Main
- Dimensions: 3.65 x 3.65
Living room
- Level: Main
- Dimensions: 6.37 x 3.6
Recreation
- Level: Lower
- Dimensions: 6.61 x 4.57
Recreation
- Level: Basement
- Dimensions: 4.26 x 4.27
Sunroom
- Level: Main
- Dimensions: 4.57 x 2.74
Heating
- Forced Air, Gas
Cooling
- Central Air
Appliances
- Included: Water Softener
Features
- Storage
- Basement: Full,Finished
- Has fireplace: Yes
- Fireplace features: Family Room, Natural Gas
Interior area
- Living area range: 1100-1500 null
Video & virtual tour
Property
Parking
- Total spaces: 3
- Parking features: Private Double
- Has garage: Yes
Features
- Pool features: None
Lot
- Size: 8,091 Square Feet
- Features: Fenced Yard, Irregular Lot
Details
- Additional structures: Garden Shed
- Parcel number: 351980337
Construction
Type & style
- Home type: SingleFamily
- Property subtype: Single Family Residence
Materials
- Aluminum Siding, Brick
- Foundation: Poured Concrete
- Roof: Asphalt Shingle
Utilities & green energy
- Sewer: Sewer
Community & HOA
Location
- Region: Saint Thomas
Financial & listing details
- Annual tax amount: C$4,202
- Date on market: 8/24/2026
Price history
Price history is unavailable.
Public tax history
Tax history is unavailable.
Climate risks
Neighborhood: Southgate
Nearby schools
GreatSchools rating
No schools nearby
We couldn't find any schools near this home.


Similar homes
- C$539,9003 bd2 ba-- sqft99 Fairview Ave, Saint Thomas, ON N5R 4X7For Sale
 MLS ID #X13826042, LANDLORD REALTY INC.. TRREB
 - C$474,9003 bd2 ba-- sqft37 Juno Dr, Saint Thomas, ON N5R 6E9For Sale
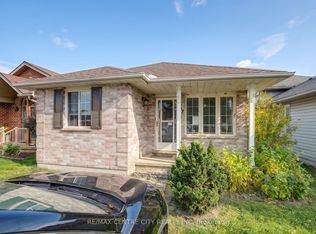 MLS ID #X14088404, RE/MAX CENTRE CITY REALTY INC. TRREB
 - C$519,0003 bd2 ba-- sqft6 Aldborough Ave, Saint Thomas, ON N5R 5M2For Sale
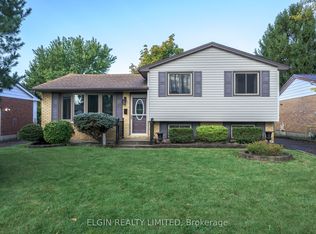 MLS ID #X14031690, ELGIN REALTY LIMITED. TRREB
 - C$545,0003 bd2 ba-- sqft12 Rickwood Pl, Saint Thomas, ON N5R 5Z3For Sale
 MLS ID #X13879698, ELGIN REALTY LIMITED. TRREB
