Welcome to 128 Highview Drive, a bright and spacious 4-level backsplit thoughtfully designed for comfortable family living and effortless entertaining. Situated in a quiet, family-friendly neighbourhood, this home offers the perfect blend of practical function, modern updates, and exceptional indoor-outdoor space. Step inside to discover a main floor built for connection. The beautifully updated kitchen serves as the heart of the home that seamless flow into the primary dining and living areas. The lower level offers a secondary living space with gas fireplace, ideal so your family can easily spread out for movie nights, playtimes, or quiet relaxation. Upstairs, you will find well-proportioned bedrooms and a full bathroom that cater smoothly to busy morning routines. The lowest level adds incredible versatility with a bonus room-ideal for a dedicated home office, guest suite, fitness room, or kids' playroom. Outdoors, the lifestyle possibilities really shine. The expansive, fully fenced backyard creates a safe haven for children and pets to run freely, hosting summer BBQs, or building winter snowmen. Practicality meets passion with a large shed/workshop, offering endless potential for hobbies, extra storage, or handy DIY projects. Complete with a private driveway accommodating parking for 4 vehicles, this residence takes care of everyday needs with ease. Located close to local schools, parks, and amenities, 128 Highview Drive is more than just a house-it's where your family's next chapter begins.
For sale
C$515,000
128 Highview Dr, Saint Thomas, ON N5R 5R4
4beds
2baths
Single Family Residence
Built in ----
0 Square Feet Lot
$-- Zestimate®
C$--/sqft
C$-- HOA
What's special
Beautifully updated kitchenWell-proportioned bedrooms
- 1 day
- 6
- 0
Zillow last checked:
Listing updated:
Listed by:
ROYAL LEPAGE TRILAND REALTY
Source: TRREB,MLS®#: X13846290 Originating MLS®#: London and St. Thomas Association of REALTORS
Originating MLS®#: London and St. Thomas Association of REALTORSFacts & features
Interior
Bedrooms & bathrooms
- Bedrooms: 4
- Bathrooms: 2
Primary bedroom
- Level: Second
- Dimensions: 4.02 x 3.17
Bedroom 2
- Level: Second
- Dimensions: 4.02 x 2.68
Bedroom 3
- Level: Second
- Dimensions: 2.77 x 3.08
Bedroom 4
- Level: Basement
- Dimensions: 3.54 x 4.48
Dining room
- Level: Main
- Dimensions: 3.26 x 3.75
Kitchen
- Level: Main
- Dimensions: 2.93 x 2.9
Living room
- Level: Main
- Dimensions: 6.13 x 3.38
Other
- Level: Basement
- Dimensions: 4.12 x 5.83
Other
- Level: Basement
- Dimensions: 3.54 x 1.25
Recreation
- Level: Lower
- Dimensions: 7.04 x 5.82
Heating
- Forced Air, Gas
Cooling
- Central Air
Appliances
- Included: Water Heater Owned
Features
- Basement: Full,Partially Finished
- Has fireplace: Yes
- Fireplace features: Family Room, Natural Gas
Interior area
- Living area range: 1100-1500 null
Video & virtual tour
Property
Parking
- Total spaces: 4
- Parking features: Private, Private Double
Features
- Pool features: None
- Waterfront features: None
Lot
- Size: 0 Square Feet
- Features: Fenced Yard, Public Transit, School Bus Route, Irregular Lot
Details
- Additional structures: Shed
- Parcel number: 351980301
Construction
Type & style
- Home type: SingleFamily
- Property subtype: Single Family Residence
Materials
- Brick, Vinyl Siding
- Foundation: Poured Concrete
- Roof: Asphalt Shingle
Utilities & green energy
- Sewer: Sewer
Community & HOA
Location
- Region: Saint Thomas
Financial & listing details
- Tax assessed value: C$187,000
- Annual tax amount: C$3,220
- Date on market: 10/1/2026
Price history
Price history is unavailable.
Public tax history
Tax history is unavailable.
Climate risks
Neighborhood: Southgate
Nearby schools
GreatSchools rating
No schools nearby
We couldn't find any schools near this home.

Similar homes
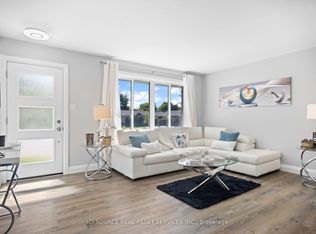
- C$524,9003 bd3 ba-- sqft34 Pear Tree Ave, Saint Thomas, ON N5R 0B5For Sale
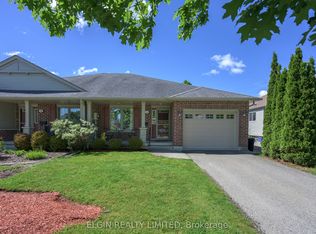 MLS ID #X13842458, ELGIN REALTY LIMITED. TRREB
 - C$539,9003 bd2 ba-- sqft99 Fairview Ave, Saint Thomas, ON N5R 4X7For Sale
 MLS ID #X13826042, LANDLORD REALTY INC.. TRREB
 - C$469,9003 bd2 ba-- sqft181 Locust St, Saint Thomas, ON N5R 2C8For Sale
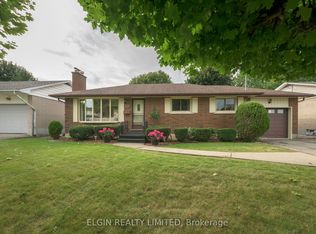 MLS ID #X13849022, ELGIN REALTY LIMITED. TRREB
 - C$569,0004 bd3 ba-- sqft24 Erinlea Dr, Saint Thomas, ON N5R 5N8For Sale
 MLS ID #X13824404, CENTURY 21 FIRST CANADIAN CORP. TRREB
