One Owner Home - This spacious 2 Storey , 3 bedroom, 3.5 bathroom family home is located in one of St. Thomas' most desirable south side neighbourhoods, situated on a mature, landscaped, treed lot boasting a covered front porch, 23 x 21 foot double car garage , parking for six cars in the driveway, and a beautiful park-like rear yard with deck, gazebo and garden shed, accessible from the kitchen eating area and the main floor family room. The kitchen features quartz countertops, tile backsplash and offers a bright cheery eating area overlooking the generous size family room with gas fireplace. The dining room, living room, a 2-pc bathroom, and main floor laundry/mud room with access to the garage complete this level. The second level has 3 bedrooms, including the primary bedroom, two with walk-in closets, a primary bedroom ensuite 4-pc bathroom, with heated floor, jetted tub and separate shower, and another 4-pc bathroom. The basement level is partially finished with a hobby room (currently being used as a guest bedroom), and a 3-pc bathroom. A large recreation/games area as well as the storage/utility area are partially drywalled. 200 Amp Service, Central Vac throughout, as well as in the garage, some newer windows, furnace & A/C 2020. Great location, proximity to schools, shopping, restaurants. You must see to appreciate. You will want to call it home!
For sale
C$739,999
31 Cavanaugh Cres, Saint Thomas, ON N5R 5Y6
3beds
4baths
Single Family Residence
Built in ----
8,012 Square Feet Lot
$-- Zestimate®
C$--/sqft
C$-- HOA
What's special
Mature landscaped treed lotCovered front porchKitchen features quartz countertopsTile backsplashGas fireplaceDining roomSome newer windows
- 107 days
- 7
- 0
Zillow last checked:
Listing updated:
Listed by:
RE/MAX CENTRE CITY REALTY INC.
Source: TRREB,MLS®#: X13168602 Originating MLS®#: London and St. Thomas Association of REALTORS
Originating MLS®#: London and St. Thomas Association of REALTORSFacts & features
Interior
Bedrooms & bathrooms
- Bedrooms: 3
- Bathrooms: 4
Primary bedroom
- Level: Second
- Dimensions: 5.22 x 3.66
Bedroom 2
- Level: Second
- Dimensions: 3.08 x 3.36
Bedroom 3
- Level: Second
- Dimensions: 3.37 x 2.44
Other
- Level: Basement
- Dimensions: 8.56 x 1.53
Dining room
- Level: Main
- Dimensions: 3.96 x 3.05
Family room
- Level: Main
- Dimensions: 6.42 x 3.98
Foyer
- Level: Main
- Dimensions: 2.46 x 1.25
Game room
- Level: Basement
- Dimensions: 7.03 x 3.97
Kitchen
- Level: Main
- Dimensions: 5.51 x 4.91
Living room
- Level: Main
- Dimensions: 4.89 x 3.96
Office
- Level: Basement
- Dimensions: 3.39 x 3.68
Other
- Level: Basement
- Dimensions: 3.39 x 2.45
Utility room
- Level: Basement
- Dimensions: 8.21 x 3.97
Heating
- Forced Air, Gas
Cooling
- Central Air
Appliances
- Included: Water Heater
Features
- Central Vacuum, Storage, Water Meter, Floor Drain
- Basement: Full,Partially Finished
- Has fireplace: Yes
- Fireplace features: Natural Gas, Family Room
Interior area
- Living area range: 2000-2500 null
Video & virtual tour
Property
Parking
- Total spaces: 8
- Parking features: Private Triple, Garage Door Opener
- Has garage: Yes
Features
- Stories: 2
- Pool features: None
Lot
- Size: 8,012 Square Feet
- Features: Fenced Yard, Golf, Hospital, Park, School, School Bus Route
Details
- Additional structures: Garden Shed, Fence - Full
- Parcel number: 352080229
- Other equipment: Sump Pump
Construction
Type & style
- Home type: SingleFamily
- Property subtype: Single Family Residence
Materials
- Brick, Aluminum Siding
- Foundation: Poured Concrete
- Roof: Asphalt Shingle
Utilities & green energy
- Sewer: Sewer
Community & HOA
Community
- Security: Carbon Monoxide Detector(s), Smoke Detector(s)
Location
- Region: Saint Thomas
Financial & listing details
- Annual tax amount: C$5,218
- Date on market: 5/25/2026
Price history
Price history is unavailable.
Public tax history
Tax history is unavailable.
Climate risks
Neighborhood: Park & Elm
Nearby schools
GreatSchools rating
No schools nearby
We couldn't find any schools near this home.


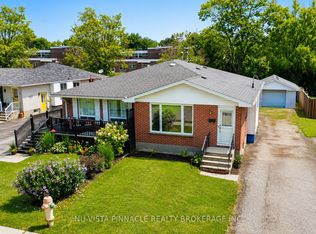
Similar homes
- C$749,9004 bd4 ba-- sqft73 5th Ave, Saint Thomas, ON N5R 4C9For Sale
 MLS ID #X13752156, SUTTON GROUP PREFERRED REALTY INC.. TRREB
 - C$739,0004 bd4 ba-- sqft1 Acorn Trl, Saint Thomas, ON N5R 0H5For Sale
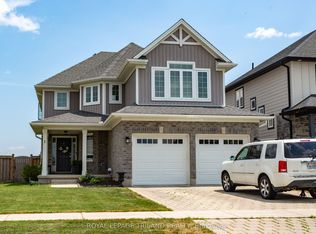 MLS ID #X13611650, ROYAL LEPAGE TRILAND REALTY. TRREB
 - C$534,9003 bd2 ba-- sqft181 Locust St, Saint Thomas, ON N5R 2C8For Sale
 MLS ID #X13759624, ELGIN REALTY LIMITED. TRREB
 - C$724,9003 bd2 ba-- sqft185 Centennial Ave, Central Elgin, ON N5R 5B3For Sale
 MLS ID #X13558880, ROYAL LEPAGE TRILAND REALTY. TRREB
