Beautiful Brick Home in Sought-After Old Lynhurst! Welcome to this charming one and a half storey brick home with approximately 1922 sq. feet above-grade, offering a wonderful blend of character, comfort, and functionality, 3 + 1 bedrooms, 2 full bathrooms, and plenty of living space for the entire family. The main level showcases a bright, open-concept living, dining, and kitchen area complete with the beautiful hardwood flooring throughout, and a cozy gas fireplace in the living room. The kitchen features attractive hickory cabinetry, offering warmth and timeless appeal. A convenient office provides access to the rear deck, making it easy to enjoy the deck and yard. The two bedrooms with built-in closets/drawers and a 4-pc bathroom complete with slate wall tile in the shower, a relaxing jetted tub, and ceramic flooring, complete the main level. The second level offers a private primary bedroom retreat, complete with a walk-in closet, 3-pc ensuite with new shower in 2026. The partially finished lower level provides even more versatile living space, featuring a large family room with a second gas fireplace, an office or hobby room, and a 4th bedroom with a large window and closet. There is also an abundance of additional storage in the unfinished portion, along with a plumbing rough-in for a future 3-pc bathroom. Additional features include newer windows, roof, eavestroughs, garage door, updated insulation, an on-demand hot water heater and a Lifebreath system. Outside, enjoy a generous sized corner lot, the convenience of a single car garage, concrete driveway, and breezeway connecting the garage to the home. A charming home with space to grow, thoughtful updates, and plenty of features to appreciate. Come see all that this beautiful home has to offer!
For sale
C$644,500
3 Hillcrest Ave, Central Elgin, ON N5P 2J7
4beds
2baths
Single Family Residence
Built in ----
10,386 Square Feet Lot
$-- Zestimate®
C$--/sqft
C$-- HOA
What's special
Brick homeBeautiful hardwood flooring throughoutRelaxing jetted tubCeramic flooringPrivate primary bedroom retreatWalk-in closetOffice or hobby room
- 21 hours
- 5
- 0
Zillow last checked:
Listing updated:
Listed by:
RE/MAX CENTRE CITY REALTY INC.
Source: TRREB,MLS®#: X14199462 Originating MLS®#: London and St. Thomas Association of REALTORS
Facts & features
Interior
Bedrooms & bathrooms
- Bedrooms: 4
- Bathrooms: 2
Primary bedroom
- Level: Second
- Dimensions: 4.6 x 4.3
Bedroom
- Level: Main
- Dimensions: 3.37 x 3.05
Bedroom 2
- Level: Main
- Dimensions: 2.75 x 3.05
Bedroom 4
- Level: Basement
- Dimensions: 3.67 x 2.76
Dining room
- Level: Main
- Dimensions: 2.76 x 3.97
Family room
- Level: Basement
- Dimensions: 5.82 x 3.67
Foyer
- Level: Main
- Dimensions: 1.54 x 1.24
Other
- Level: Basement
- Dimensions: 3.68 x 3.99
Kitchen
- Level: Main
- Dimensions: 4.29 x 2.77
Living room
- Level: Main
- Dimensions: 4.91 x 3.97
Office
- Level: Main
- Dimensions: 3.99 x 3.06
Office
- Level: Basement
- Dimensions: 2.47 x 2.74
Other
- Level: Basement
- Dimensions: 3.07 x 3.99
Other
- Level: Main
- Dimensions: 4.6 x 2.16
Other
- Level: Basement
- Dimensions: 3.99 x 3.96
Heating
- Forced Air, Gas
Cooling
- Central Air
Appliances
- Included: Water Heater Owned, Instant Hot Water
Features
- Floor Drain, Rough-In Bath, Upgraded Insulation, Storage, Water Meter
- Basement: Partially Finished
- Has fireplace: Yes
- Fireplace features: Insert, Natural Gas
Interior area
- Living area range: 1500-2000 null
Video & virtual tour
Property
Parking
- Total spaces: 3
- Parking features: Private Double
- Has garage: Yes
Features
- Stories: 1.5
- Patio & porch: Deck
- Exterior features: Landscaped, Year Round Living
- Pool features: None
Lot
- Size: 10,386 Square Feet
- Features: Arts Centre, Hospital, Library, Place Of Worship, School, School Bus Route
Details
- Additional structures: Fence - Partial
- Parcel number: 351700333
- Other equipment: Air Exchanger, Sump Pump
Construction
Type & style
- Home type: SingleFamily
- Property subtype: Single Family Residence
Materials
- Brick, Aluminum Siding
- Foundation: Concrete
- Roof: Asphalt Shingle
Utilities & green energy
- Sewer: Sewer
Community & HOA
Community
- Security: Carbon Monoxide Detector(s), Smoke Detector(s)
Location
- Region: Central Elgin
Financial & listing details
- Annual tax amount: C$3,805
- Date on market: 11/20/2026
Price history
Price history is unavailable.
Public tax history
Tax history is unavailable.
Climate risks
Neighborhood: N5P
Nearby schools
GreatSchools rating
No schools nearby
We couldn't find any schools near this home.
Similar homes
- C$619,0003 bd1 ba-- sqft12 Battram St, Central Elgin, ON N5P 1S5For Sale
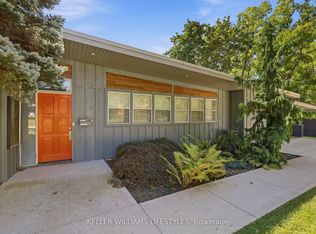 MLS ID #X14177380, KELLER WILLIAMS LIFESTYLES. TRREB
- C$675,0004 bd2 ba-- sqft137 Saint George St, Central Elgin, ON N5P 2M3For Sale
 MLS ID #X13879378, COLDWELL BANKER STAR REAL ESTATE. TRREB
- C$819,9004 bd3 ba-- sqft4 Hillcrest Ave, Central Elgin, ON N5P 2J8For Sale
 MLS ID #X14171040, RE/MAX CENTRE CITY REALTY INC. TRREB
- C$619,0006 bd4 ba-- sqft19 Scott St, Saint Thomas, ON N5P 1K1For Sale
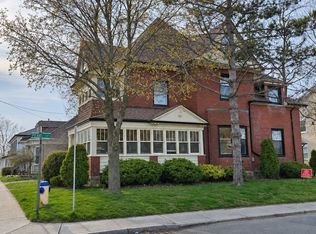 MLS ID #X14199630, THE REALTY FIRM PRESTIGE BROKERAGE INC.. TRREB
