HST REMOVED! Move-in ready, the beautifully designed 'Trentwood' bungalow by Hayhoe Homes offers 2 bedrooms, 2 bathrooms, and a bright, open-concept main floor featuring 9' ceilings, hardwood and ceramic flooring, and a spacious great room highlighted by a stunning cathedral ceiling. The covered front porch welcomes you into a warm and inviting foyer featuring a convenient bench seat. The well-appointed kitchen boasts quartz countertops, tile backsplash, a large pantry, and a central island, flowing seamlessly into the dining area with sliding patio door leading to the rear deck, complete with a gas BBQ hookup. The spacious primary suite features a walk-in closet and private ensuite with double sinks and a walk-in shower, while a second bedroom, full bathroom, and convenient main floor laundry complete the layout. The unfinished basement offers excellent potential for additional living space, with room for a future family room, additional bedrooms, and bathroom. Ideally located in the desirable Lynhurst Heights community, just minutes from the amenities of St. Thomas and a short drive to London and highway access. Additional features include a double-car garage, central air conditioning, HRV system, Tarion warranty, and numerous upgrades throughout. Taxes to be assessed.
New construction
C$684,000
42206 McBain Line, Central Elgin, ON N5P 4R1
2beds
2baths
Single Family Residence
Built in ----
4,620 Square Feet Lot
$-- Zestimate®
C$--/sqft
C$-- HOA
What's special
Bright open-concept main floorHardwood and ceramic flooringSpacious great roomStunning cathedral ceilingCovered front porchWarm and inviting foyerConvenient bench seat
- 3 days
- 5
- 0
Zillow last checked:
Listing updated:
Listed by:
ELGIN REALTY LIMITED
Source: TRREB,MLS®#: X14188550 Originating MLS®#: London and St. Thomas Association of REALTORS
Facts & features
Interior
Bedrooms & bathrooms
- Bedrooms: 2
- Bathrooms: 2
Heating
- Forced Air, Gas
Cooling
- Central Air
Features
- ERV/HRV
- Basement: Unfinished,Development Potential
- Has fireplace: No
Interior area
- Living area range: 1100-1500 null
Property
Parking
- Total spaces: 4
- Parking features: Garage
- Has garage: Yes
Features
- Patio & porch: Deck
- Pool features: None
Lot
- Size: 4,620 Square Feet
Details
- Parcel number: 351660580
- Other equipment: Sump Pump
Construction
Type & style
- Home type: SingleFamily
- Architectural style: Bungalow
- Property subtype: Single Family Residence
Materials
- Brick, Vinyl Siding
- Foundation: Poured Concrete
- Roof: Shingle
Condition
- New construction: Yes
Utilities & green energy
- Sewer: Sewer
Community & HOA
Location
- Region: Central Elgin
Financial & listing details
- Tax assessed value: C$60,000
- Date on market: 11/17/2026
Price history
Price history is unavailable.
Public tax history
Tax history is unavailable.
Climate risks
Neighborhood: N5P
Nearby schools
GreatSchools rating
No schools nearby
We couldn't find any schools near this home.
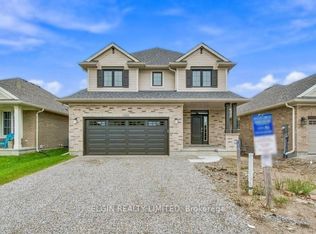
- C$779,0004 bd3 ba-- sqft42204 McBain Line, Central Elgin, ON N5P4R1New Construction
- C$629,0003 bd3 ba-- sqft10 McPherson Ct N #18, Central Elgin, ON N5P0E6For Sale

- C$639,9003 bd3 ba-- sqft10 McPherson Ct #21, Central Elgin, ON N5P0E6For Sale
- C$645,0003 bd2 ba1.2k sqft53 Edgewell Cres, Central Elgin, ON N5P4K9Sold

Similar homes
- C$779,0004 bd3 ba-- sqft42204 McBain Line, Central Elgin, ON N5P 4R1New ConstructionMLS ID #X14188544, ELGIN REALTY LIMITED. TRREB
- C$644,5004 bd2 ba-- sqft3 Hillcrest Ave, Central Elgin, ON N5P 2J7For Sale
 MLS ID #X14199462, RE/MAX CENTRE CITY REALTY INC.. TRREB
- C$709,5003 bd2 ba-- sqft42056 McBain Line, Central Elgin, ON N5P 4P4For Sale
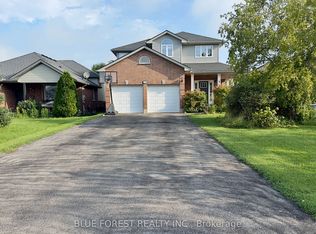 MLS ID #X14133310, BLUE FOREST REALTY INC.. TRREB
- C$675,0004 bd2 ba-- sqft137 Saint George St, Central Elgin, ON N5P 2M3For Sale
 MLS ID #X13879378, COLDWELL BANKER STAR REAL ESTATE. TRREB
