HST Removed! Move-in ready and ideal for young families or empty nesters, The Rumford bungalow by Hayhoe Homes features 3 bedrooms (2+1), 3 bathrooms, and a 1.5-car garage in a well-designed, open-concept layout. The main floor offers 9' ceilings and luxury vinyl plank flooring (as per plan), with a stylish kitchen that includes quartz countertops, a tile backsplash, and central island flowing into the great room with patio door to a rear deck complete with BBQ gas line. The primary suite features a walk-in closet and a 3-piece ensuite with shower. A second bedroom, a full bathroom, and convenient main floor laundry round off the main floor. The finished basement adds a spacious family room, 3rd bedroom, and bathroom with development potential for a future 4th bedroom. Additional highlights include a covered front porch, central air & HRV system, Tarion New Home Warranty, and numerous upgrades throughout. Taxes to be assessed.
New construction
C$675,000
42200 McBain Line, Central Elgin, ON N5P 4P4
3beds
3baths
Single Family Residence
Built in ----
5,023 Square Feet Lot
$-- Zestimate®
C$--/sqft
C$-- HOA
What's special
Well-designed open-concept layoutLuxury vinyl plank flooringStylish kitchenQuartz countertopsTile backsplashCentral islandMain floor laundry
- 115 days |
- 14 |
- 1 |
Zillow last checked:
Listing updated:
Listed by:
ELGIN REALTY LIMITED
Source: TRREB,MLS®#: X12964998 Originating MLS®#: London and St. Thomas Association of REALTORS
Originating MLS®#: London and St. Thomas Association of REALTORSFacts & features
Interior
Bedrooms & bathrooms
- Bedrooms: 3
- Bathrooms: 3
Great room
- Level: Main
- Dimensions: 5.51 x 3.35
Heating
- Forced Air, Gas
Cooling
- Central Air
Features
- ERV/HRV
- Basement: Finished,Development Potential
- Has fireplace: No
Interior area
- Living area range: 1100-1500 null
Property
Parking
- Total spaces: 3
- Parking features: Garage
- Has garage: Yes
Features
- Patio & porch: Deck
- Pool features: None
Lot
- Size: 5,023 Square Feet
- Features: Irregular Lot
Details
- Parcel number: 351660583
- Other equipment: Sump Pump
Construction
Type & style
- Home type: SingleFamily
- Architectural style: Bungalow
- Property subtype: Single Family Residence
Materials
- Brick, Vinyl Siding
- Foundation: Poured Concrete
- Roof: Shingle
Condition
- New construction: Yes
Utilities & green energy
- Sewer: Sewer
Community & HOA
Location
- Region: Central Elgin
Financial & listing details
- Date on market: 4/7/2026
ELGIN REALTY LIMITED
ELGIN REALTY LIMITED
By pressing Contact Agent, you agree that the real estate professional identified above may call/text you about your search, which may involve use of automated means and pre-recorded/artificial voices. You don't need to consent as a condition of buying any property, goods, or services. Message/data rates may apply. You also agree to our Terms of Use. Zillow does not endorse any real estate professionals. We may share information about your recent and future site activity with your agent to help them understand what you're looking for in a home.
Price history
Price history is unavailable.
Public tax history
Tax history is unavailable.
Climate risks
Neighborhood: N5P
Nearby schools
GreatSchools rating
No schools nearby
We couldn't find any schools near this home.
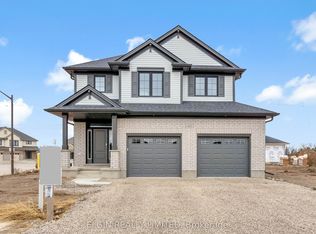
- C$755,0004 bd3 ba-- sqft42212 McBain Line, Central Elgin, ON N5P4P4New Construction
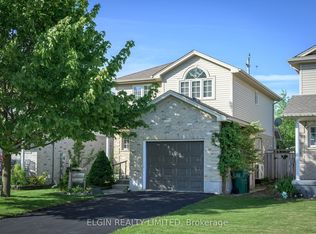
- C$649,9003 bd2 ba1.2k sqft53 Edgewell Cres, Central Elgin, ON N5P4K9Pending

- C$749,0006 bd4 ba-- sqft30 Jacklin Ct, Central Elgin, ON N5P0C3For Sale

- C$559,9003 bd3 ba-- sqft9939 Florence St, Southwold, ON N5P4L3For Sale
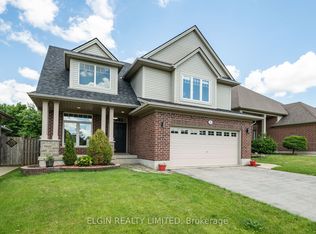
- C$610,0003 bd3 ba1.4k sqft9872 Florence St, Southwold, ON N5P4L3For Sale
- C$574,9006 bd2 ba-- sqft41805 North St, Southwold, ON N5P4L7For Sale
- C$664,9003 bd3 ba-- sqft4 McPherson Ct #10, Central Elgin, ON N5P0E5For Sale
- C$649,0003 bd3 ba-- sqft10 McPherson Ct #21, Central Elgin, ON N5P0E6For Sale
Similar homes
- C$755,0004 bd3 ba-- sqft42212 McBain Line, Central Elgin, ON N5P 4P4New ConstructionMLS ID #X12794420, ELGIN REALTY LIMITED. TRREB
- C$679,9993 bd4 ba-- sqft11 Kensington Ct, Saint Thomas, ON N5R 0A3For Sale
 MLS ID #X13608214, ELGIN REALTY LIMITED. TRREB
 - C$639,9004 bd2 ba-- sqft48 Cottonwood Dr, Saint Thomas, ON N5P 4M7For Sale
 MLS ID #X13238730, ROYAL LEPAGE TRILAND REALTY. TRREB
 - C$649,9002 bd2 ba-- sqft6 Royal Dornoch Dr, Saint Thomas, ON N5R 0E8For Sale
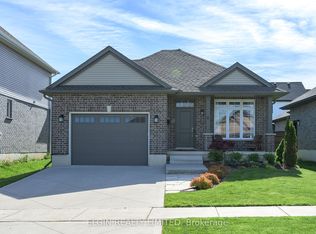 MLS ID #X13169060, ELGIN REALTY LIMITED. TRREB
 - C$749,9003 bd3 ba-- sqft3 Sutherland Ct, Saint Thomas, ON N5P 4K3For SaleMLS ID #X13541230, BLUE FOREST REALTY INC.. TRREB
- C$629,9002 bd2 ba-- sqft2 Lyndale Ave, Saint Thomas, ON N5R 1C4For SaleMLS ID #X13238536, ELGIN REALTY LIMITED. TRREB
- C$649,9003 bd3 ba-- sqft93 Benjamin Pkwy, Saint Thomas, ON N5R 0J1For SaleMLS ID #X12666326, RE/MAX CENTRE CITY REALTY INC.. TRREB
- C$723,6353 bd3 ba-- sqft95 Styles Dr, Saint Thomas, ON N5R 0K6New ConstructionMLS ID #X12991402, ROYAL LEPAGE TRILAND REALTY. TRREB
- C$825,0005 bd4 ba-- sqft14 Muirfield Dr, Saint Thomas, ON N5R 0K3For SaleMLS ID #X13606582, ELGIN REALTY LIMITED. TRREB
- C$591,0863 bd3 ba-- sqft115 Styles Dr, Saint Thomas, ON N5R 0K6New ConstructionMLS ID #X13238866, CENTURY 21 HERITAGE HOUSE LTD. TRREB
- C$594,8723 bd3 ba-- sqft112 Styles Dr, Saint Thomas, ON N5R 0K6New ConstructionMLS ID #X13410100, ROYAL LEPAGE TRILAND REALTY. TRREB
- C$572,9463 bd3 ba-- sqft117 Styles Dr, Saint Thomas, ON N5R 0K6New ConstructionMLS ID #X13545620, ROYAL LEPAGE TRILAND REALTY. TRREB
- C$659,5003 bd3 ba-- sqft1582 Chelton Pl, London, ON N6M 1M2For SaleMLS ID #X13602316, NU-VISTA PREMIERE REALTY INC.. TRREB
- C$560,8383 bd3 ba-- sqft116 Styles Dr, Saint Thomas, ON N5R 0K6New ConstructionMLS ID #X13440146, ROYAL LEPAGE TRILAND REALTY. TRREB
- C$749,9994 bd3 ba-- sqft32 Ashberry Pl, Saint Thomas, ON N5R 0H7For SaleMLS ID #X13150292, HomeLife Power Realty Inc. TRREB
- C$579,0004 bd2 ba-- sqft42400 John Wise Line, Central Elgin, ON N5R 5T5For SaleMLS ID #X12855966, RE/MAX CENTRE CITY REALTY INC.. TRREB
- C$539,9003 bd3 ba-- sqft34 Pear Tree Ave, Saint Thomas, ON N5R 0B5For SaleMLS ID #X13454650, ELGIN REALTY LIMITED. TRREB
- C$689,9994 bd3 ba-- sqft377 Griffith St, London, ON N6K 2S1For SaleMLS ID #X13536406, HOMELIFE/VISION REALTY INC.. TRREB
- C$529,9002 bd2 ba-- sqft9 Ashberry Pl, Saint Thomas, ON N5R 0H7For SaleMLS ID #X13556056, ELGIN REALTY LIMITED. TRREB
- C$570,7083 bd3 ba-- sqft163 Styles Dr, Saint Thomas, ON N5R 0K6New ConstructionMLS ID #X12606484, ROYAL LEPAGE TRILAND REALTY. TRREB
