Welcome to 116 Styles Drive! The Elmwood is a thoughtfully designed 1,520 sq. ft. semi-detached two-storey home offering a 1.5-car garage and a functional layout perfect for family living. As you enter, you'll find a spacious foyer, a convenient main-floor powder room, and a bright open-concept living area that seamlessly brings together the kitchen, dining space, and great room. The main floor features luxury vinyl plank flooring throughout, while the kitchen is complemented by granite countertops and a stylish tile backsplash. The upper level includes three carpeted bedrooms and a modern 4-piece main bathroom. The primary bedroom offers a walk-in closet and a private 3-piece ensuite. Located in the desirable Miller's Pond community, this home is conveniently close to walking trails, schools, and the local sports complex. Doug Tarry Homes are Energy Star Certified and Net Zero Ready, offering energy efficiency and peace of mind for the next homeowners. Don't wait-make 116 Styles Drive your new home today!
New construction
C$551,023
116 Styles Dr, Saint Thomas, ON N5R 0K6
3beds
3baths
Single Family Residence
Built in ----
3,765 Square Feet Lot
$-- Zestimate®
C$--/sqft
C$-- HOA
What's special
Spacious foyerMain-floor powder roomStylish tile backsplashThree carpeted bedrooms
- 38 days
- 7
- 0
Zillow last checked:
Listing updated:
Listed by:
ROYAL LEPAGE TRILAND REALTY
Source: TRREB,MLS®#: X13770978 Originating MLS®#: London and St. Thomas Association of REALTORS
Originating MLS®#: London and St. Thomas Association of REALTORSFacts & features
Interior
Bedrooms & bathrooms
- Bedrooms: 3
- Bathrooms: 3
Primary bedroom
- Level: Second
- Dimensions: 4.27 x 3.51
Bedroom 2
- Level: Second
- Dimensions: 3.54 x 3.39
Bedroom 3
- Level: Second
- Dimensions: 3.2 x 3.05
Dining room
- Level: Main
- Dimensions: 3.6 x 2.96
Great room
- Level: Main
- Dimensions: 4.3 x 4.33
Kitchen
- Level: Main
- Dimensions: 3.6 x 3.08
Heating
- Forced Air, Gas
Cooling
- Central Air, Other
Features
- ERV/HRV, Upgraded Insulation
- Basement: Unfinished
- Has fireplace: No
Interior area
- Living area range: 1500-2000 null
Property
Parking
- Total spaces: 3
- Parking features: Private, Garage Door Opener
- Has garage: Yes
Accessibility
- Accessibility features: None
Features
- Stories: 2
- Patio & porch: Porch
- Pool features: None
- Waterfront features: None
Lot
- Size: 3,765 Square Feet
- Features: Hospital, Park, Rec./Commun.Centre, Rectangular Lot
- Topography: Flat
Details
- Parcel number: 352451005
- Other equipment: Sump Pump
Construction
Type & style
- Home type: SingleFamily
- Property subtype: Single Family Residence
Materials
- Vinyl Siding, Brick Veneer
- Foundation: Poured Concrete
- Roof: Shingle
Condition
- New construction: Yes
Utilities & green energy
- Sewer: Sewer
Community & HOA
Community
- Security: Carbon Monoxide Detector(s), Smoke Detector(s)
Location
- Region: Saint Thomas
Financial & listing details
- Date on market: 9/11/2026
Price history
Price history is unavailable.
Public tax history
Tax history is unavailable.
Climate risks
Neighborhood: N5R
Nearby schools
GreatSchools rating
No schools nearby
We couldn't find any schools near this home.
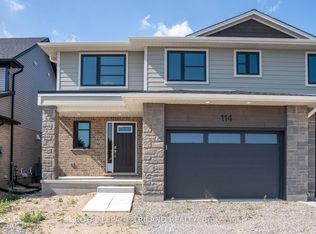
- C$586,6773 bd3 ba-- sqft114 Styles Dr, Saint Thomas, ON N5R0K6New Construction
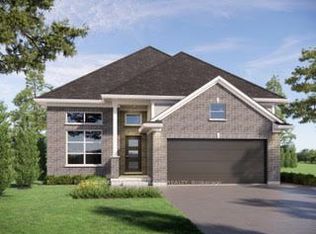
- C$722,7004 bd3 ba-- sqft102 Styles Dr, Saint Thomas, ON N5R0K6New Construction
- C$560,9003 bd3 ba-- sqft165 Styles Dr, Saint Thomas, ON N5R0K6New Construction

- C$560,9003 bd3 ba-- sqft163 Styles Dr, Saint Thomas, ON N5R0K6New Construction

Similar homes
- C$563,0413 bd3 ba-- sqft117 Styles Dr, Saint Thomas, ON N5R 0K6New Construction
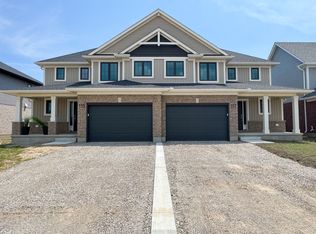 MLS ID #X13545620, ROYAL LEPAGE TRILAND REALTY. TRREB
 - C$560,9003 bd3 ba-- sqft163 Styles Dr, Saint Thomas, ON N5R 0K6New ConstructionMLS ID #X12606484, ROYAL LEPAGE TRILAND REALTY. TRREB
- C$581,2413 bd3 ba-- sqft115 Styles Dr, Saint Thomas, ON N5R 0K6New Construction
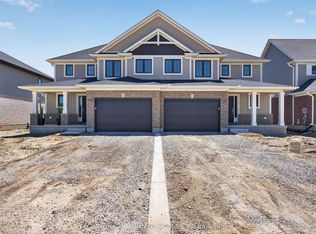 MLS ID #X13740242, CENTURY 21 HERITAGE HOUSE LTD.. TRREB
 - C$550,8093 bd3 ba-- sqft118 Styles Dr, Saint Thomas, ON N5R 0K6New Construction
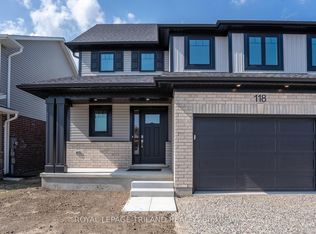 MLS ID #X12639666, ROYAL LEPAGE TRILAND REALTY. TRREB
