New Pricing - HST Removed! Located in Miller's Pond near walking trails & Parish Park is this high-performance Doug Tarry built 2 Storey that is rated both Energy Star & Net Zero Ready. The Stonehaven model features 1,937 square feet of thoughtfully designed living space showcasing a spacious open-concept main floor offering a beautifully designed kitchen with quartz countertops, a large island (with a breakfast bar), & a walk-in pantry. This area flows effortlessly into the dining room & great room, creating an inviting atmosphere. Completing this level are a laundry room, a convenient 2pc bathroom & the primary bedroom, which includes a walk-in closet & 3pc ensuite. Upstairs, are two additional bedrooms, a 4pc bathroom, and a family room perfect for kids playtime or relaxation. The unfinished lower level is a blank canvass and provides abundant storage space. Welcome home. *Price reflects HST rebate. Rebate subject to government approval and buyer eligibility. Seller makes no representations. Price may change if rebate not applicable.
New construction
C$723,635
95 Styles Dr, Saint Thomas, ON N5R 0K6
3beds
3baths
Single Family Residence
Built in ----
5,306 Square Feet Lot
$-- Zestimate®
C$--/sqft
C$-- HOA
What's special
Spacious open-concept main floorWalk-in pantryLaundry room
- 104 days |
- 5 |
- 1 |
Zillow last checked:
Listing updated:
Listed by:
ROYAL LEPAGE TRILAND REALTY
Source: TRREB,MLS®#: X12991402 Originating MLS®#: London and St. Thomas Association of REALTORS
Originating MLS®#: London and St. Thomas Association of REALTORSFacts & features
Interior
Bedrooms & bathrooms
- Bedrooms: 3
- Bathrooms: 3
Primary bedroom
- Level: Main
- Dimensions: 4.17 x 3.66
Bedroom 2
- Level: Second
- Dimensions: 2.9 x 3.25
Bedroom 3
- Level: Second
- Dimensions: 3.3 x 3.23
Dining room
- Level: Main
- Dimensions: 4.22 x 3.2
Family room
- Level: Second
- Dimensions: 4.27 x 2.69
Great room
- Level: Main
- Dimensions: 4.22 x 4.19
Kitchen
- Level: Main
- Dimensions: 4.27 x 4.14
Laundry
- Level: Main
- Dimensions: 2.37 x 2.31
Heating
- Forced Air, Gas
Cooling
- Other
Features
- ERV/HRV, Primary Bedroom - Main Floor, Upgraded Insulation
- Basement: Unfinished
- Has fireplace: No
Interior area
- Living area range: 1500-2000 null
Property
Parking
- Total spaces: 4
- Parking features: Private Double, Garage Door Opener
- Has garage: Yes
Accessibility
- Accessibility features: None
Features
- Stories: 2
- Pool features: None
- Waterfront features: None
Lot
- Size: 5,306 Square Feet
- Features: Hospital, Park, Rec./Commun.Centre, Rectangular Lot
- Topography: Flat
Details
- Additional structures: None
- Parcel number: 352450903
- Other equipment: Sump Pump
Construction
Type & style
- Home type: SingleFamily
- Property subtype: Single Family Residence
Materials
- Brick Veneer
- Foundation: Poured Concrete
- Roof: Shingle
Condition
- New construction: Yes
Utilities & green energy
- Sewer: Sewer
Community & HOA
Community
- Security: Smoke Detector(s), Carbon Monoxide Detector(s)
Location
- Region: Saint Thomas
Financial & listing details
- Date on market: 4/13/2026
ROYAL LEPAGE TRILAND REALTY
ROYAL LEPAGE TRILAND REALTY
By pressing Contact Agent, you agree that the real estate professional identified above may call/text you about your search, which may involve use of automated means and pre-recorded/artificial voices. You don't need to consent as a condition of buying any property, goods, or services. Message/data rates may apply. You also agree to our Terms of Use. Zillow does not endorse any real estate professionals. We may share information about your recent and future site activity with your agent to help them understand what you're looking for in a home.
Price history
Price history is unavailable.
Public tax history
Tax history is unavailable.
Climate risks
Neighborhood: N5R
Nearby schools
GreatSchools rating
No schools nearby
We couldn't find any schools near this home.
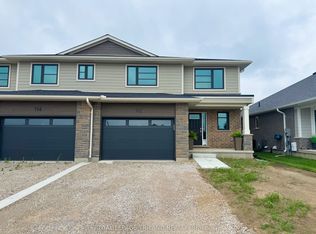
- C$594,8723 bd3 ba-- sqft112 Styles Dr, Saint Thomas, ON N5R0K6New Construction
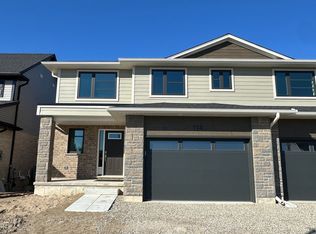
- C$595,0053 bd3 ba-- sqft114 Styles Dr, Saint Thomas, ON N5R0K6New Construction
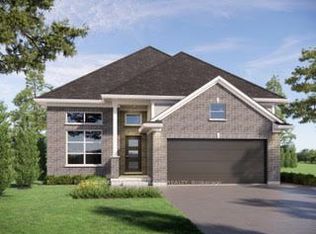
- C$722,7004 bd3 ba-- sqft102 Styles Dr, Saint Thomas, ON N5R0K6New Construction
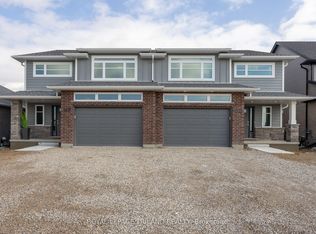
- C$592,4963 bd3 ba-- sqft122 Styles Dr, Saint Thomas, ON N5R0K6New Construction
- C$570,7083 bd3 ba-- sqft165 Styles Dr, Saint Thomas, ON N5R0K6New Construction
- C$570,7083 bd3 ba-- sqft163 Styles Dr, Saint Thomas, ON N5R0K6New Construction
- C$560,8383 bd3 ba-- sqft116 Styles Dr, Saint Thomas, ON N5R0K6New Construction
- C$560,6273 bd3 ba-- sqft118 Styles Dr, Saint Thomas, ON N5R0K6New Construction
- C$604,8203 bd3 ba-- sqft111 Styles Dr, Saint Thomas, ON N5R0K6New Construction
Similar homes
- C$722,0003 bd2 ba-- sqft80 Styles Dr, Saint Thomas, ON N5R 0K6For Sale
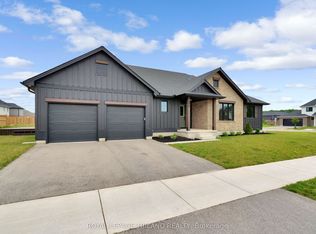 MLS ID #X13592950, ROYAL LEPAGE TRILAND REALTY. TRREB
 - C$572,9463 bd3 ba-- sqft117 Styles Dr, Saint Thomas, ON N5R 0K6New Construction
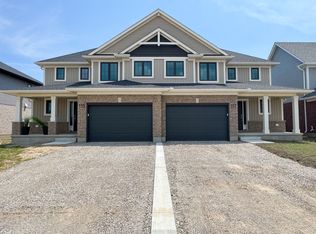 MLS ID #X13545620, ROYAL LEPAGE TRILAND REALTY. TRREB
 - C$594,8723 bd3 ba-- sqft112 Styles Dr, Saint Thomas, ON N5R 0K6New ConstructionMLS ID #X13410100, ROYAL LEPAGE TRILAND REALTY. TRREB
- C$560,6273 bd3 ba-- sqft118 Styles Dr, Saint Thomas, ON N5R 0K6New Construction
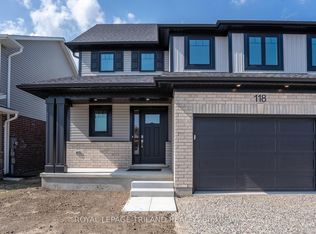 MLS ID #X12639666, ROYAL LEPAGE TRILAND REALTY. TRREB
 - C$560,8383 bd3 ba-- sqft116 Styles Dr, Saint Thomas, ON N5R 0K6New ConstructionMLS ID #X13440146, ROYAL LEPAGE TRILAND REALTY. TRREB
- C$592,4963 bd3 ba-- sqft122 Styles Dr, Saint Thomas, ON N5R 0K6New ConstructionMLS ID #X12598726, ROYAL LEPAGE TRILAND REALTY. TRREB
- C$674,9003 bd2 ba-- sqft155 Shaw Valley Dr, Saint Thomas, ON N5R 0C8New ConstructionMLS ID #X13592218, ROYAL LEPAGE TRILAND REALTY. TRREB
- C$604,8203 bd3 ba-- sqft111 Styles Dr, Saint Thomas, ON N5R 0K6New ConstructionMLS ID #X12641822, ROYAL LEPAGE TRILAND REALTY. TRREB
- C$675,0003 bd3 ba-- sqft226 Peach Tree Blvd, Saint Thomas, ON N5R 0B3For SaleMLS ID #X13593204, ROYAL LEPAGE TRILAND REALTY. TRREB
- C$570,7083 bd3 ba-- sqft165 Styles Dr, Saint Thomas, ON N5R 0K6New ConstructionMLS ID #X12606474, ROYAL LEPAGE TRILAND REALTY. TRREB
- C$570,7083 bd3 ba-- sqft163 Styles Dr, Saint Thomas, ON N5R 0K6New ConstructionMLS ID #X12606484, ROYAL LEPAGE TRILAND REALTY. TRREB
- C$779,9004 bd3 ba-- sqft8 Melrose Ct, Saint Thomas, ON N5R 0J4For SaleMLS ID #X13174884, ROYAL LEPAGE TRILAND REALTY. TRREB
- C$749,8504 bd3 ba-- sqft2 Evylean Ct, Saint Thomas, ON N5R 0P6For SaleMLS ID #X13106178, ROYAL LEPAGE TRILAND REALTY. TRREB
- C$775,0005 bd4 ba-- sqft48 Ambrosia Path, Saint Thomas, ON N5R 0L4For SaleMLS ID #X13605850, OAK AND KEY REAL ESTATE. TRREB
- C$760,0004 bd4 ba-- sqft1 Acorn Trl, Saint Thomas, ON N5R 0H5For SaleMLS ID #X13548762, ROYAL LEPAGE TRILAND REALTY. TRREB
- C$799,9995 bd4 ba-- sqft20 Valderrama Ln, Saint Thomas, ON N5R 0E8For SaleMLS ID #X13053522, RE/MAX HALLMARK REALTY LTD.. TRREB
- C$629,9004 bd4 ba-- sqft34 Pine Valley Dr, Saint Thomas, ON N5P 0A9For SaleMLS ID #X13530796, ROYAL LEPAGE TRILAND REALTY. TRREB
- C$659,9005 bd3 ba-- sqft40 Metcalfe St, Saint Thomas, ON N5R 3K2For SaleMLS ID #X13210102, ROYAL LEPAGE TRILAND REALTY. TRREB
- C$889,9004 bd3 ba-- sqft15 Muirfield Dr, Saint Thomas, ON N5R 0K3For SaleMLS ID #X13008718, KING REALTY INC.. TRREB
- C$572,0003 bd2 ba-- sqft31 Neal Ave, Saint Thomas, ON N5R 6B5For SaleMLS ID #X13492528, ROYAL LEPAGE TRILAND REALTY. TRREB
