Welcome to 112 Styles Drive! The Sedona model offers 1,845 sq. ft. of thoughtfully planned living space in a two-storey semi-detached design with a 1.5-car garage and contemporary finishes throughout. A striking two-storey foyer leads into the expansive great room, dining area with access to the backyard, and a modern kitchen complete with sleek cabinetry, a generous island, and a walk-in pantry-conveniently located beside the mudroom with direct garage entry. Upstairs, the primary bedroom features a private ensuite and walk-in closet, complemented by two additional bedrooms, a full bathroom, and the ease of second-floor laundry. Situated in south St. Thomas near scenic trails, St. Joseph's Catholic High School, Fanshawe College, and the Doug Tarry Sports Complex, this Energy Star Certified and Net Zero Ready home is fully move-in ready. Make 112 Styles Drive your next address today!
New construction
C$584,872
112 Styles Dr, Saint Thomas, ON N5R 0K6
3beds
3baths
Single Family Residence
Built in ----
3,765 Square Feet Lot
$-- Zestimate®
C$--/sqft
C$-- HOA
What's special
Two-storey semi-detached designContemporary finishes throughoutStriking two-storey foyerExpansive great roomModern kitchenSleek cabinetryGenerous island
- 7 days
- 13
- 0
Zillow last checked:
Listing updated:
Listed by:
ROYAL LEPAGE TRILAND REALTY
Source: TRREB,MLS®#: X13735450 Originating MLS®#: London and St. Thomas Association of REALTORS
Originating MLS®#: London and St. Thomas Association of REALTORSFacts & features
Interior
Bedrooms & bathrooms
- Bedrooms: 3
- Bathrooms: 3
Primary bedroom
- Level: Second
- Dimensions: 4.63 x 4.37
Bedroom 2
- Level: Second
- Dimensions: 4.01 x 3.15
Bedroom 3
- Level: Second
- Dimensions: 3.35 x 3.45
Dining room
- Level: Main
- Dimensions: 3.73 x 2.97
Great room
- Level: Main
- Dimensions: 3.94 x 5.23
Kitchen
- Level: Main
- Dimensions: 3.84 x 2.67
Laundry
- Level: Second
- Dimensions: 3.23 x 1.88
Heating
- Forced Air, Gas
Cooling
- Central Air, Other
Appliances
- Included: Instant Hot Water
Features
- ERV/HRV, Floor Drain, Rough-In Bath, Upgraded Insulation
- Basement: Full,Unfinished
- Has fireplace: No
Interior area
- Living area range: 1500-2000 null
Property
Parking
- Total spaces: 3.5
- Parking features: Private Double
- Has garage: Yes
Features
- Stories: 2
- Patio & porch: Porch
- Pool features: None
Lot
- Size: 3,765 Square Feet
Details
- Parcel number: 342541005
- Other equipment: Sump Pump, Ventilation System
Construction
Type & style
- Home type: SingleFamily
- Property subtype: Single Family Residence
Materials
- Brick, Vinyl Siding
- Foundation: Poured Concrete
- Roof: Asphalt Shingle
Condition
- New construction: Yes
Utilities & green energy
- Sewer: Sewer
Community & HOA
Location
- Region: Saint Thomas
Financial & listing details
- Date on market: 9/2/2026
Price history
Price history is unavailable.
Public tax history
Tax history is unavailable.
Climate risks
Neighborhood: N5R
Nearby schools
GreatSchools rating
No schools nearby
We couldn't find any schools near this home.
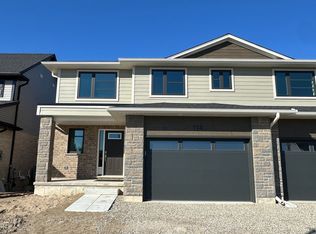
- C$586,6773 bd3 ba-- sqft114 Styles Dr, Saint Thomas, ON N5R0K6New Construction
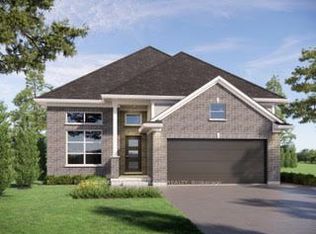
- C$722,7004 bd3 ba-- sqft102 Styles Dr, Saint Thomas, ON N5R0K6New Construction
- C$560,9003 bd3 ba-- sqft165 Styles Dr, Saint Thomas, ON N5R0K6New Construction

- C$560,9003 bd3 ba-- sqft163 Styles Dr, Saint Thomas, ON N5R0K6New Construction

Similar homes
- C$581,2413 bd3 ba-- sqft115 Styles Dr, Saint Thomas, ON N5R 0K6New Construction
 MLS ID #X13740242, CENTURY 21 HERITAGE HOUSE LTD. TRREB
 - C$551,0233 bd3 ba-- sqft116 Styles Dr, Saint Thomas, ON N5R 0K6New Construction
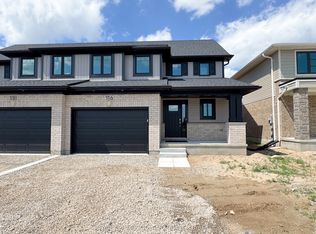 MLS ID #X13440146, ROYAL LEPAGE TRILAND REALTY. TRREB
 - C$560,9003 bd3 ba-- sqft163 Styles Dr, Saint Thomas, ON N5R 0K6New ConstructionMLS ID #X12606484, ROYAL LEPAGE TRILAND REALTY. TRREB
- C$712,4353 bd3 ba-- sqft95 Styles Dr, Saint Thomas, ON N5R 0K6New Construction
 MLS ID #X12991402, ROYAL LEPAGE TRILAND REALTY. TRREB
