This one year young Doug Tarry built 'Bridgewater' is a unique fully finished bungalow located in the beautiful Harvest Run subdivision. This freshly landscaped property has just added a new fence, sculpted concrete patio & shed making it a potential fit for a family, young professionals, seniors or down sizers. Enter the home off the covered porch and into the main Foyer with access to the first Bedroom (or Office) & 4pc Bathroom. Then enter into the large open concept Kitchen/Dining/Great Room (with quartz countertops, backsplash, island, pantry, feature wall & access to backyard). The Great Room connects to both the Primary Bedroom (with 3pc ensuite), as well as the Main Floor Laundry (which connects to the breezeway & 1.5 car garage). The lower level is finished with 2 Bedrooms, Large Rec room & 3pc Bathroom and still tons of storage. Wonderful location, fenced yard, concrete patio, plenty of parking, and convenient access to the walking trails leading directly to Orchard Park. Kitchen Appliances Included! There is nothing to do but move in get comfortable, and enjoy! Welcome Home.
For sale
C$699,900
138 Renaissance Dr, Saint Thomas, ON N5R 0J9
4beds
3baths
Single Family Residence
Built in ----
5,061 Square Feet Lot
$-- Zestimate®
C$--/sqft
C$-- HOA
What's special
Freshly landscaped propertyNew fenceCovered porchMain foyerQuartz countertopsFeature wallAccess to backyard
- 49 days
- 24
- 3
Zillow last checked:
Listing updated:
Listed by:
ROYAL LEPAGE TRILAND REALTY
Source: TRREB,MLS®#: X13675552 Originating MLS®#: London and St. Thomas Association of REALTORS
Originating MLS®#: London and St. Thomas Association of REALTORSFacts & features
Interior
Bedrooms & bathrooms
- Bedrooms: 4
- Bathrooms: 3
Primary bedroom
- Level: Main
- Dimensions: 4 x 3.66
Bedroom 2
- Level: Main
- Dimensions: 3.68 x 3.05
Bedroom 3
- Level: Basement
- Dimensions: 3.51 x 3.2
Bedroom 4
- Level: Basement
- Dimensions: 3.73 x 2.74
Dining room
- Level: Main
- Dimensions: 4.36 x 2.16
Great room
- Level: Main
- Dimensions: 4.76 x 3.45
Kitchen
- Level: Main
- Dimensions: 3.66 x 5.84
Laundry
- Level: Main
- Dimensions: 1.89 x 2.16
Recreation
- Level: Basement
- Dimensions: 6.71 x 5.36
Heating
- Forced Air, Gas
Cooling
- Other
Features
- ERV/HRV, Primary Bedroom - Main Floor, Upgraded Insulation
- Basement: Finished
- Has fireplace: No
Interior area
- Living area range: 1100-1500 null
Video & virtual tour
Property
Parking
- Total spaces: 3
- Parking features: Private Double, Garage Door Opener
- Has garage: Yes
Features
- Patio & porch: Patio
- Exterior features: Landscaped
- Pool features: None
- Waterfront features: None
Lot
- Size: 5,061 Square Feet
- Features: Fenced Yard, Hospital, Park, Other, Irregular Lot
- Topography: Flat
Details
- Additional structures: Shed, Fence - Full
- Parcel number: 352442837
- Other equipment: Sump Pump
Construction
Type & style
- Home type: SingleFamily
- Architectural style: Bungalow
- Property subtype: Single Family Residence
Materials
- Vinyl Siding, Brick
- Foundation: Poured Concrete
- Roof: Shingle
Details
- Builder name: DOUG. TARRY LIMITED
Utilities & green energy
- Sewer: Sewer
Community & HOA
Community
- Security: Carbon Monoxide Detector(s), Smoke Detector(s)
Location
- Region: Saint Thomas
Financial & listing details
- Tax assessed value: C$277,000
- Annual tax amount: C$5,050
- Date on market: 8/14/2026
Price history
Price history is unavailable.
Public tax history
Tax history is unavailable.
Climate risks
Neighborhood: N5R
Nearby schools
GreatSchools rating
No schools nearby
We couldn't find any schools near this home.
- C$2,5003 bd3 ba-- sqft214 Renaissance Dr, Saint Thomas, ON N5R0J9For Rent

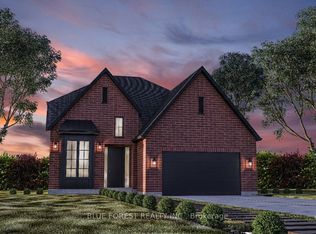
- C$795,4874 bd4 ba-- sqft170 Renaissance Dr, Saint Thomas, ON N5R0J9For Sale

- C$720,2653 bd3 ba-- sqft174 Renaissance Dr, Saint Thomas, ON N5R0J9New Construction

- C$746,8143 bd3 ba-- sqft176 Renaissance Dr, Saint Thomas, ON N5R0J9New Construction
Similar homes
- C$739,0004 bd4 ba-- sqft1 Acorn Trl, Saint Thomas, ON N5R 0H5For Sale
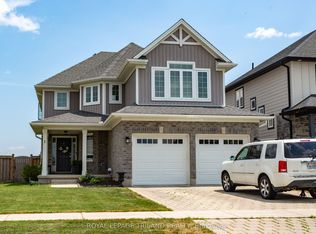 MLS ID #X13611650, ROYAL LEPAGE TRILAND REALTY. TRREB
 - C$749,9004 bd3 ba-- sqft34 Ashberry Place St, Thomas, ON N5R 0H7For Sale
 MLS ID #X13736036, THE REALTY FIRM INC.. TRREB
 - C$729,0004 bd3 ba-- sqft2 Evylean Ct, Saint Thomas, ON N5R 0P6For Sale
 MLS ID #X13685176, ROYAL LEPAGE TRILAND REALTY. TRREB
 - C$579,9004 bd3 ba-- sqft144 Empire Parkway St, Thomas, ON N5R 0P1For Sale
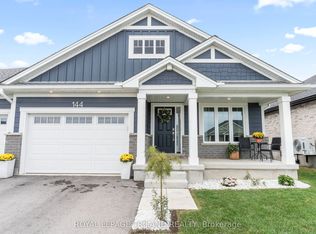 MLS ID #X13796094, ROYAL LEPAGE TRILAND REALTY. TRREB
