Well-kept bungalow townhome, offering bright fresh clean ambiance throughout. Boasting 3 spacious bedrooms, and Office/Den and 3 full bathrooms. This open-concept floor plan filled with natural light and 9' ceiling throughout the main floor. Beautifully designed kitchen, featuring quartz countertops, stainless steel appliances, Gas stove, a large pantry, elegant subway tile backsplash, and an under mount sink, creating both a stylish and highly functional space with ample storage. Convenience meets comfort with main floor laundry (with gas line), making everyday living effortless. The primary bedroom retreat offers a spacious layout complete with his and hers closet and an ensuite. Off of the cozy living room you directly able to step outside to enjoy the deck on a fully fenced and thoughtfully landscaped private backyard, and good size shed offering additional storage for tools and seasonal items. There's also another deck at the back of the property perfect for relaxing or entertaining. BBQ gas line available on this smart property. Located in a desirable neighbourhood, this home is close to schools, parks, shopping and restaurants. This property presents an incredible opportunity to own, don't miss it!
For sale
C$539,900
20 Renaissance Dr, Saint Thomas, ON N5R 0J9
3beds
3baths
Townhouse
Built in ----
3,033 Square Feet Lot
$-- Zestimate®
C$--/sqft
C$-- HOA
What's special
Beautifully designed kitchenQuartz countertopsStainless steel appliancesGas stoveLarge pantryElegant subway tile backsplashUnder mount sink
- 45 minutes
- 0
- 0
Zillow last checked:
Listing updated:
Listed by:
ROYAL LEPAGE TRILAND REALTY
Source: TRREB,MLS®#: X14170432 Originating MLS®#: London and St. Thomas Association of REALTORS
Facts & features
Interior
Bedrooms & bathrooms
- Bedrooms: 3
- Bathrooms: 3
Heating
- Forced Air, Gas
Cooling
- Central Air
Features
- ERV/HRV, Primary Bedroom - Main Floor
- Basement: Full,Finished
- Has fireplace: Yes
- Fireplace features: Electric
Interior area
- Living area range: 1100-1500 null
Video & virtual tour
Property
Parking
- Total spaces: 5
- Parking features: Private Double, Garage Door Opener
- Has garage: Yes
Features
- Patio & porch: Deck, Porch
- Pool features: None
Lot
- Size: 3,033 Square Feet
- Features: Fenced Yard, Hospital, Park, Place Of Worship, School, School Bus Route
Details
- Additional structures: Fence - Full, Shed
- Parcel number: 352442520
- Other equipment: Sump Pump
Construction
Type & style
- Home type: Townhouse
- Architectural style: Bungalow
- Property subtype: Townhouse
Materials
- Vinyl Siding, Brick
- Foundation: Poured Concrete
- Roof: Asphalt Shingle
Utilities & green energy
- Sewer: Sewer
Community & HOA
Community
- Security: Carbon Monoxide Detector(s), Smoke Detector(s)
Location
- Region: Saint Thomas
Financial & listing details
- Annual tax amount: C$4,084
- Date on market: 11/11/2026
Price history
Price history is unavailable.
Public tax history
Tax history is unavailable.
Climate risks
Neighborhood: N5R
Nearby schools
GreatSchools rating
No schools nearby
We couldn't find any schools near this home.

Similar homes
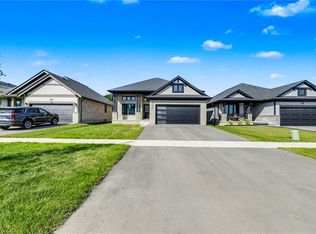
- C$559,9003 bd3 ba-- sqft127 Cortland Ter, Saint Thomas, ON N5R 0P8For Sale
 MLS ID #X14156948, SUTTON GROUP - SELECT REALTY INC.. TRREB
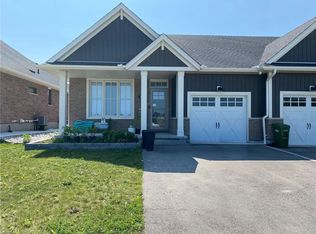
- C$529,9003 bd3 ba1.5k sqft224 Renaissance Dr, Saint Thomas, ON N5R 0J9For Sale
 MLS ID #40875388, Kahlil Raghunan, Salesperson, Re/Max Twin City Realty Inc. ITSO
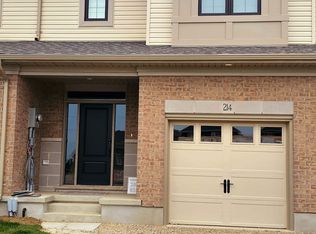
- C$609,0004 bd2 ba-- sqft115 Coulter Ave, Central Elgin, ON N5R 5A8For Sale
 MLS ID #X14169110, ELGIN REALTY LIMITED. TRREB
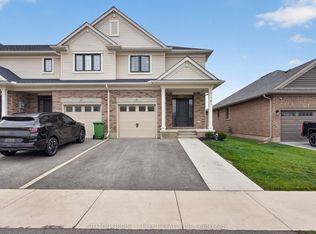
- C$579,9004 bd4 ba-- sqft35 Empire Pkwy, Saint Thomas, ON N5R 0E9For Sale
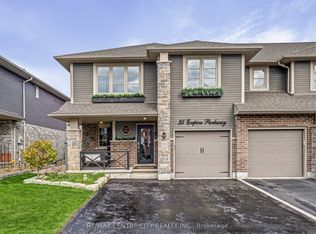 MLS ID #X14145492, RE/MAX CENTRE CITY REALTY INC.. TRREB
