Welcome to 224 Renaissance Drive in the City of St. Thomas! This beautifully maintained, better-than-new Hayhoe-built townhome offers 3 spacious bedrooms, 3 bathrooms, and a bright, open-concept design that is move-in ready for you and your family. For added peace of mind, the home remains covered under the balance of the Tarion New Home Warranty. The thoughtfully designed main floor features distinct living, dining, and kitchen areas, creating a functional space for everyday living and entertaining. The spacious kitchen is equipped with stainless steel appliances, quartz countertops, ample cabinetry, and a large breakfast island. Step outside to enjoy the patio overlooking the beautiful, fully fenced backyard, complete with a new pressure-treated privacy fence. Upstairs, the impressive primary bedroom features a walk-in closet and private ensuite with a shower, complemented by two additional generously sized bedrooms and convenient second-floor laundry. The full basement is already framed and ready to be finished, offering excellent potential for additional bedrooms, a recreation room, and a bathroom, with the rough-in already in place. Located in a quiet, family-friendly neighbourhood close to schools, parks, trails, grocery stores, restaurants, shopping, and other everyday amenities. Book your private viewing today!
For sale
C$555,000
224 Renaissance Dr, Saint Thomas, ON N5R 0J9
3beds
1,600sqft
Row/Townhouse, Residential
Built in 2023
-- sqft lot
$-- Zestimate®
C$347/sqft
C$-- HOA
What's special
Bright open-concept designThoughtfully designed main floorSpacious kitchenStainless steel appliancesQuartz countertopsAmple cabinetryLarge breakfast island
- 4 days
- 1
- 0
Zillow last checked:
Listing updated:
Listed by:
Kahlil Raghunan, Salesperson,
Re/Max Twin City Realty Inc
Source: ITSO,MLS®#: 40867364Originating MLS®#: Brantford Regional Real Estate Association Inc.
Facts & features
Interior
Bedrooms & bathrooms
- Bedrooms: 3
- Bathrooms: 3
- Full bathrooms: 2
- 1/2 bathrooms: 1
- Main level bathrooms: 1
Other
- Level: Second
Bedroom
- Features: 4-Piece
- Level: Second
Bedroom
- Level: Second
Bathroom
- Features: 2-Piece
- Level: Main
Bathroom
- Features: 4-Piece
- Level: Second
Other
- Features: 3-Piece
- Level: Second
Dining room
- Description: COMBINED WITH DINING AREA
- Level: Main
Kitchen
- Features: 2-Piece
- Level: Main
Laundry
- Features: 4-Piece
- Level: Second
Living room
- Level: Main
Heating
- Forced Air
Cooling
- Central Air
Appliances
- Included: Dishwasher, Dryer, Microwave, Refrigerator, Stove, Washer
- Laundry: Inside, Upper Level
Features
- Other
- Basement: Full,Unfinished
- Has fireplace: No
Interior area
- Total structure area: 1,600
- Total interior livable area: 1,600 sqft
- Finished area above ground: 1,600
Property
Parking
- Total spaces: 2
- Parking features: Attached Garage, Private Drive Single Wide
- Attached garage spaces: 1
- Uncovered spaces: 1
Features
- Stories: 2
- Patio & porch: Deck, Patio
- Frontage type: West
- Frontage length: 21.00
Lot
- Dimensions: 21 x
- Features: Urban, Park, Playground Nearby, Quiet Area, Schools, Shopping Nearby, Trails
Details
- Parcel number: 352443139
- Zoning: R3A
Construction
Type & style
- Home type: Townhouse
- Architectural style: Townhouse
- Property subtype: Row/Townhouse, Residential
- Attached to another structure: Yes
Materials
- Brick Veneer, Vinyl Siding
- Foundation: Poured Concrete
- Roof: Asphalt Shing
Condition
- 0-5 Years
- New construction: No
- Year built: 2023
Utilities & green energy
- Sewer: Sewer (Municipal)
- Water: Municipal
Community & HOA
Location
- Region: Saint Thomas
Financial & listing details
- Price per square foot: C$347/sqft
- Annual tax amount: C$3,685
- Date on market: 10/1/2026
- Inclusions: Dishwasher, Dryer, Microwave, Refrigerator, Stove, Washer
Price history
| Date | Event | Price |
|---|---|---|
| 10/1/2026 | Listed for sale | C$555,000C$347/sqft |
Source: ITSO #40867364 Report a problem | ||
Public tax history
Tax history is unavailable.
Climate risks
Neighborhood: N5P
Nearby schools
GreatSchools rating
No schools nearby
We couldn't find any schools near this home.
Schools provided by the listing agent
- Elementary: Mitchell Hepburn Public School & St. Anne's Catholic Elementary School
- High: St. Joseph's Catholic High School And Central Collegiate
Source: ITSO. This data may not be complete. We recommend contacting the local school district to confirm school assignments for this home.


Similar homes
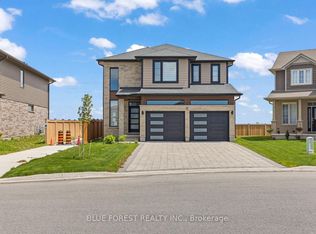
- C$644,9903 bd2 ba1.4k sqft15 Harvest Ct, Saint Thomas, ON N5R 0B8For Sale
 MLS ID #40865740, Harpreet Sabharwal, Salesperson, Re/Max President Realty. ITSO
 - C$549,9003 bd4 ba1.5k sqft1220 Riverbend Rd #105, London, ON N6K 0G5For Sale
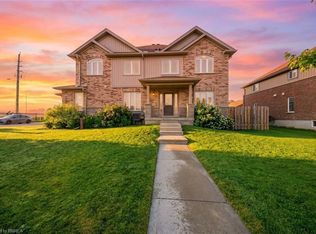 MLS ID #40868570, Biren Patel, Salesperson, Pay It Forward Realty. ITSO
 - C$509,0005 bd2 ba1.2k sqft58 Vanier Pl, Saint Thomas, ON N5R 5S6For Sale
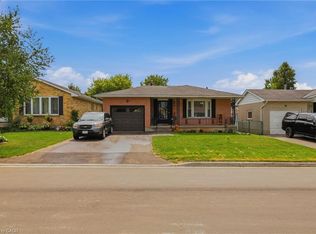 MLS ID #40858303, Danny Del Bono, Salesperson, RE/MAX Escarpment Realty Inc.. ITSO
 - C$599,0003 bd3 ba1.2k sqft27 Hepburn Ave, Saint Thomas, ON N5R 4J4For Sale
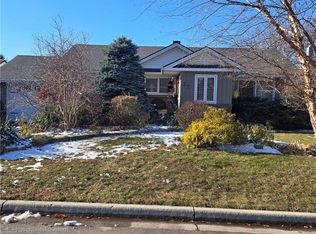 MLS ID #40813578, Erin Holowach, Broker of Record, Comfree. ITSO
