Welcome to this stunning 2023 built two storey home on a quiet court in Orchard Park Meadows. Enter into the two storey foyer in this modern and sleek open concept main level. Beautiful hardwood floors, lots of windows and a gas fireplace shows this homes warmth. The kitchen features quartz counters and ample storage with a large centre island. Upstairs you'll find 4 generous bedrooms, a full bathroom and a primary bedroom with a large walk in closet & 5 piece ensuite bathroom. Main level laundry in the mudroom off of the double attached garage. The unfinished basement has lots of opportunity with the separate entrance from the garage and a rough in for a bathroom to add future value. With a beautiful backyard in a great neighbourhood close to Mitchell Hepburn PS makes this a lovely opportunity for any family.
For sale
C$739,000
37 Evylean Ct, Saint Thomas, ON N5R 0P6
4beds
3baths
Single Family Residence
Built in ----
-- sqft lot
$-- Zestimate®
C$--/sqft
C$-- HOA
What's special
- 106 days
- 6
- 0
Zillow last checked:
Listing updated:
Listed by:
BLUE FOREST REALTY INC.
Source: TRREB,MLS®#: X13174906 Originating MLS®#: London and St. Thomas Association of REALTORS
Originating MLS®#: London and St. Thomas Association of REALTORSFacts & features
Interior
Bedrooms & bathrooms
- Bedrooms: 4
- Bathrooms: 3
Primary bedroom
- Level: Second
- Dimensions: 4.3 x 4.57
Bedroom 2
- Level: Second
- Dimensions: 3.39 x 3.56
Bedroom 3
- Level: Second
- Dimensions: 3.07 x 4.19
Bedroom 4
- Level: Second
- Dimensions: 3.81 x 3.98
Dining room
- Level: Main
- Dimensions: 2.74 x 4.58
Foyer
- Level: Main
- Dimensions: 2.74 x 5.82
Other
- Level: Basement
- Dimensions: 2.5 x 1.37
Kitchen
- Level: Main
- Dimensions: 3.9 x 4.93
Laundry
- Level: Main
- Dimensions: 1.83 x 2.91
Living room
- Level: Main
- Dimensions: 4.39 x 3.39
Other
- Level: Basement
- Dimensions: 2.83 x 3.74
Other
- Level: Basement
- Dimensions: 6.06 x 8.9
Utility room
- Level: Basement
- Dimensions: 2.83 x 1.53
Heating
- Forced Air, Gas
Cooling
- Central Air
Features
- Basement: Full,Unfinished
- Has fireplace: Yes
- Fireplace features: Natural Gas
Interior area
- Living area range: 1500-2000 null
Video & virtual tour
Property
Parking
- Total spaces: 4
- Parking features: Private Double, Garage Door Opener
- Has garage: Yes
Features
- Stories: 2
- Patio & porch: Porch, Deck
- Pool features: None
Details
- Parcel number: 352443015
Construction
Type & style
- Home type: SingleFamily
- Property subtype: Single Family Residence
Materials
- Brick
- Foundation: Poured Concrete
- Roof: Asphalt Shingle
Utilities & green energy
- Sewer: Sewer
Community & HOA
Location
- Region: Saint Thomas
Financial & listing details
- Annual tax amount: C$5,355
- Date on market: 5/26/2026
Price history
Price history is unavailable.
Public tax history
Tax history is unavailable.
Climate risks
Neighborhood: N5P
Nearby schools
GreatSchools rating
No schools nearby
We couldn't find any schools near this home.


Similar homes
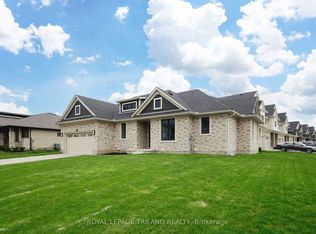
- C$739,9904 bd3 ba-- sqft2 Evylean Ct, Saint Thomas, ON N5R 0P6For Sale
 MLS ID #X13685176, ROYAL LEPAGE TRILAND REALTY. TRREB
 - C$760,0005 bd4 ba-- sqft48 Ambrosia Path, Saint Thomas, ON N5R 0L4For Sale
 MLS ID #X13699368, OAK AND KEY REAL ESTATE. TRREB
 - C$749,9994 bd3 ba-- sqft32 Ashberry Pl, Saint Thomas, ON N5R 0H7For Sale
 MLS ID #X13150292, HomeLife Power Realty Inc. TRREB
 - C$770,0005 bd4 ba-- sqft20 Valderrama Ln, Saint Thomas, ON N5R 0E8For Sale
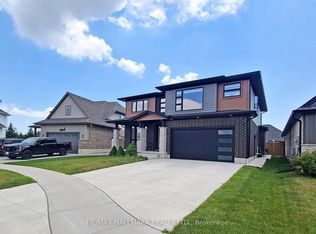 MLS ID #X13703052, RE/MAX HALLMARK REALTY LTD.. TRREB
