Built by Hayhoe Homes and nestled on a quiet court in the highly sought-after Dalewood Meadows neighbourhood,located just 15 minutes from London and minutes to Highway 401, you'll enjoy easy commuting while being surrounded by conservation areas, parks, and picturesque farmland. Step inside to a welcoming foyer where vaulted ceilings and oversized windows fill the home with natural light. The thoughtfully designed main floor offers two spacious bedrooms and two full bathrooms, including a private primary retreat complete with a walk-in closet and 3-piece ensuite.The heart of the home is the bright, functional kitchen featuring stainless steel appliances, a centre island, walk-in pantry, and abundant cabinetry. It flows seamlessly into the dining area and Great Room, where expansive windows and a cozy gas fireplace create the perfect space for everyday living and entertaining. A convenient main-floor laundry and mudroom complete the level. Step outside to your covered deck and stamped concrete patio overlooking peaceful farm fields with no rear neighbours!The professionally finished basement expands your living space with impressive 9-foot ceilings, a spacious recreation room, third bedroom, full 4-piece bathroom, and a flexible area that could easily serve as a fourth bedroom, home office, or gym. An unfinished storage area provides even more storage. Additional features include a covered front porch, beautifully landscaped yard with a built-in sprinkler system, and a stamped concrete driveway with parking for six vehicles.Perfectly positioned in one of Southwestern Ontario's fastest-growing communities, this exceptional home is just minutes from Highway 401, shopping, parks, and everyday amenities. With major employers including Amazon's fulfillment centre and the nearby Volkswagen EV battery plant driving continued growth throughout the region, this is an outstanding opportunity to enjoy a wonderful home while investing in the future of St. Thomas.
For sale
C$749,900
3 Sutherland Ct, Saint Thomas, ON N5P 4K3
3beds
3baths
Single Family Residence
Built in ----
4,851 Square Feet Lot
$-- Zestimate®
C$--/sqft
C$-- HOA
What's special
Vaulted ceilingsOversized windowsNatural lightTwo spacious bedroomsPrivate primary retreatWalk-in closetBright functional kitchen
- 42 days |
- 10 |
- 0 |
Zillow last checked:
Listing updated:
Listed by:
BLUE FOREST REALTY INC.
Source: TRREB,MLS®#: X13541230 Originating MLS®#: London and St. Thomas Association of REALTORS
Originating MLS®#: London and St. Thomas Association of REALTORSFacts & features
Interior
Bedrooms & bathrooms
- Bedrooms: 3
- Bathrooms: 3
Heating
- Forced Air, Gas
Cooling
- Central Air
Appliances
- Included: Water Heater
Features
- Primary Bedroom - Main Floor, Storage, ERV/HRV
- Basement: Partially Finished
- Has fireplace: Yes
- Fireplace features: Natural Gas, Living Room
Interior area
- Living area range: 1100-1500 null
Video & virtual tour
Property
Parking
- Total spaces: 6
- Parking features: Private Double, Garage Door Opener
- Has garage: Yes
Features
- Patio & porch: Deck, Porch
- Exterior features: Lawn Sprinkler System, Privacy, Landscaped
- Pool features: None
- Has view: Yes
- View description: Forest, Clear, Trees/Woods, Park/Greenbelt, Garden
Lot
- Size: 4,851 Square Feet
- Features: Cul de Sac/Dead End, Clear View, Fenced Yard, Greenbelt/Conservation, School, Public Transit, Rectangular Lot
- Topography: Flat,Open Space
Details
- Additional structures: Garden Shed, Fence - Full
- Parcel number: 351641593
- Other equipment: Air Exchanger, Sump Pump
Construction
Type & style
- Home type: SingleFamily
- Architectural style: Bungalow
- Property subtype: Single Family Residence
Materials
- Brick, Stone
- Foundation: Poured Concrete
- Roof: Shingle
Details
- Builder name: HAYHOE HOMES
Utilities & green energy
- Sewer: Sewer
Community & HOA
Community
- Security: Carbon Monoxide Detector(s), Smoke Detector(s), Monitored
Location
- Region: Saint Thomas
Financial & listing details
- Annual tax amount: C$5,011
- Date on market: 7/9/2026
Price history
Price history is unavailable.
Public tax history
Tax history is unavailable.
Climate risks
Neighborhood: N5P
Nearby schools
GreatSchools rating
No schools nearby
We couldn't find any schools near this home.
- C$719,9005 bd3 ba-- sqft2 Ambleside Dr, Saint Thomas, ON N5P0A9For Sale
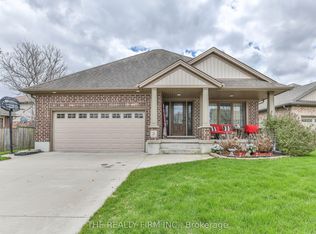
- C$614,9004 bd4 ba-- sqft34 Pine Valley Dr, Saint Thomas, ON N5P0A9For Sale

- C$579,9003 bd3 ba-- sqft26 Cardinal Ct, Saint Thomas, ON N5P0C5For Sale

- C$579,9003 bd2 ba-- sqft14 Alderwood Ct, Saint Thomas, ON N5P0B2For Sale

- C$599,0004 bd2 ba-- sqft87 Pine Valley Dr, Saint Thomas, ON N5P0B3For Sale
- C$649,9003 bd3 ba-- sqft5 Hawthorn Rd, Saint Thomas, ON N5P0A1For Sale
- C$659,9003 bd2 ba-- sqft73 Greenway Blvd, Saint Thomas, ON N5P4P8For Sale
- C$609,9004 bd2 ba-- sqft51 Greenway Blvd, Saint Thomas, ON N5P4P8For Sale
Similar homes
- C$659,9003 bd2 ba-- sqft73 Greenway Blvd, Saint Thomas, ON N5P 4P8For Sale
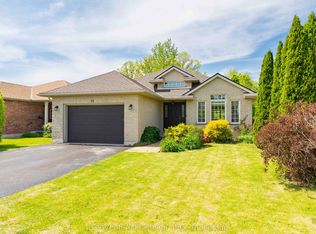 MLS ID #X13238768, THRIVE REALTY GROUP INC.. TRREB
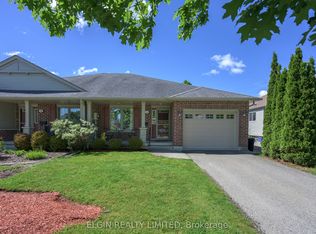
 - C$649,9003 bd3 ba-- sqft5 Hawthorn Rd, Saint Thomas, ON N5P 0A1For Sale
 MLS ID #X13593852, ELGIN REALTY LIMITED. TRREB
 - C$749,9994 bd3 ba-- sqft32 Ashberry Pl, Saint Thomas, ON N5R 0H7For Sale
 MLS ID #X13150292, HomeLife Power Realty Inc. TRREB
 - C$539,9003 bd3 ba-- sqft34 Pear Tree Ave, Saint Thomas, ON N5R 0B5For Sale
 MLS ID #X13686046, ELGIN REALTY LIMITED. TRREB
 - C$614,9003 bd2 ba-- sqft17 Steeplechase Ct, Saint Thomas, ON N5R 6H5For SaleMLS ID #X13668662, ELGIN REALTY LIMITED. TRREB
- C$634,9003 bd3 ba-- sqft66 Peach Tree Blvd, Saint Thomas, ON N5R 0C1For SaleMLS ID #X13531852, THRIVE REALTY GROUP INC.. TRREB
- C$599,9003 bd4 ba-- sqft41 Luton Crescent St, Thomas, ON N5R 5J9For SaleMLS ID #X13551840, ELGIN REALTY LIMITED. TRREB
- C$825,0005 bd4 ba-- sqft14 Muirfield Dr, Saint Thomas, ON N5R 0K3For SaleMLS ID #X13606582, ELGIN REALTY LIMITED. TRREB
- C$609,9002 bd2 ba-- sqft2 Lyndale Ave, Saint Thomas, ON N5R 1C4For SaleMLS ID #X13238536, ELGIN REALTY LIMITED. TRREB
- C$814,9004 bd3 ba-- sqft92 Salem Ct, London, ON N6K 1S9For SaleMLS ID #X13687302, BLUE FOREST REALTY INC.. TRREB
- C$749,9003 bd2 ba-- sqft112 Sandcastle Ky, Central Elgin, ON N5L 0B5New ConstructionMLS ID #X13492420, BLUE FOREST REALTY INC.. TRREB
- C$819,0003 bd3 ba-- sqft1061 Eagletrace Dr #177, London, ON N6G 0T3For SaleMLS ID #X13687230, BLUE FOREST REALTY INC.. TRREB
- C$729,9004 bd3 ba-- sqft74 Kennedy Pl, London, ON N5V 4W1For SaleMLS ID #X13656484, ROYAL LEPAGE TRILAND REALTY. TRREB
- C$774,9003 bd4 ba-- sqft2687 Bateman Trl, London, ON N6L 0A9For SaleMLS ID #X13602688, BLUE FOREST REALTY INC.. TRREB
- C$559,9003 bd3 ba-- sqft9939 Florence St, Southwold, ON N5P 4L3For SaleMLS ID #X13161092, ELGIN REALTY LIMITED. TRREB
- C$565,0003 bd3 ba-- sqft7 Cortland Ter, Saint Thomas, ON N5R 0J7For SaleMLS ID #X13655172, INITIA REAL ESTATE (ONTARIO) LTD. TRREB
- C$699,9003 bd3 ba-- sqft3288 Turner Cres, London, ON N6M 0B2For SaleMLS ID #X13624162, SUTTON GROUP PREFERRED REALTY INC.. TRREB
- C$749,9002 bd1 ba-- sqft213 William St, Central Elgin, ON N5L 1C5For SaleMLS ID #X13652624, BLUE FOREST REALTY INC.. TRREB
- C$829,9005 bd3 ba-- sqft966 Glenbanner Rd, London, ON N6E 1N2For SaleMLS ID #X13605352, BLUE FOREST REALTY INC.. TRREB
- C$679,9003 bd3 ba-- sqft1888 Stackhouse Cres, London, ON N5X 4M6For SaleMLS ID #X13679856, BLUE FOREST REALTY INC.. TRREB
