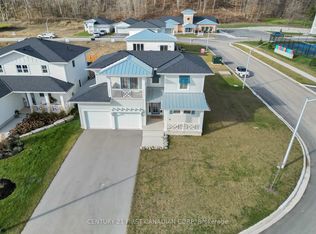
Welcome to 112 Sandcastle Key, a beautifully finished 3-bedroom, 2-bath home offering 1,656 sq. ft. of stylish living in one of Port Stanley's most desirable beachside communities. This home features a custom kitchen, engineered hardwood flooring, a gas fireplace, and a spacious primary suite with a custom ensuite, dual vanity, .The well-planned layout offers bright open-concept living, two additional bedrooms, a full second bath, and great natural light throughout. Outside, enjoy a large stamped concrete pad, privacy fencing, 4-car parking, and the option for a hot tub setup, making the space ideal for entertaining or relaxing. Residents of Kokomo Beach Club enjoy access to a saltwater heated pool, fitness center, yoga studio, fitness classes, party room, and owners' lounge for $80+HST per household. Located just minutes from the beach, harbour, shops, and restaurants, this home offers the perfect blend of lifestyle and location. Major upgrades include but not limited too, engineered hardwood floors, tiled floors in bathrooms and laundry, vaulted ceiling in great room, enlarged ensuite with 2 sinks, makeup counter and 5' tiled shower, patio door off primary bedroom, stamped concrete patio, additional cabinetry throughout including cabinets to the ceiling, gas fireplace, upgraded electrical and plumbing, insulated garage and garage door, exterior elevation.
New construction
C$749,900
112 Sandcastle Ky, Central Elgin, ON N5L 0B5
3beds
2baths
Single Family Residence
Built in ----
5,234 Square Feet Lot
$-- Zestimate®
C$--/sqft
C$-- HOA
What's special
Custom kitchenEngineered hardwood flooringGas fireplaceDual vanityBright open-concept livingGreat natural light throughoutPrivacy fencing
- 70 days
- 17
- 3
Zillow last checked:
Listing updated:
Listed by:
BLUE FOREST REALTY INC.
Source: TRREB,MLS®#: X13492420 Originating MLS®#: London and St. Thomas Association of REALTORS
Originating MLS®#: London and St. Thomas Association of REALTORSFacts & features
Interior
Bedrooms & bathrooms
- Bedrooms: 3
- Bathrooms: 2
Heating
- Forced Air, Gas
Cooling
- Central Air
Features
- Primary Bedroom - Main Floor
- Basement: None
- Has fireplace: Yes
- Fireplace features: Natural Gas
Interior area
- Living area range: 1500-2000 null
Property
Parking
- Total spaces: 4
- Parking features: Private Double
- Has garage: Yes
Features
- Patio & porch: Porch
- Has private pool: Yes
- Pool features: Community
- Waterfront features: None
Lot
- Size: 5,234 Square Feet
- Features: Beach, Golf, Lake Access, Marina, School, Park, Rectangular Lot
- Topography: Flat
Details
- Parcel number: 351500476
Construction
Type & style
- Home type: SingleFamily
- Architectural style: Bungalow
- Property subtype: Single Family Residence
Materials
- Hardboard
- Foundation: Poured Concrete, Piers
- Roof: Shingle
Condition
- New construction: Yes
Utilities & green energy
- Sewer: Sewer
Community & HOA
Location
- Region: Central Elgin
Financial & listing details
- Tax assessed value: C$323,000
- Annual tax amount: C$5,438
- Date on market: 6/26/2026
Price history
Price history is unavailable.
Public tax history
Tax history is unavailable.
Climate risks
Neighborhood: N5L
Nearby schools
GreatSchools rating
No schools nearby
We couldn't find any schools near this home.
Similar homes
- C$749,9002 bd1 ba-- sqft213 William St, Central Elgin, ON N5L 1C5For Sale
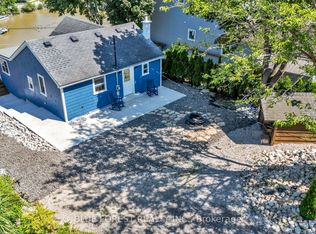 MLS ID #X13652624, BLUE FOREST REALTY INC.. TRREB
 - C$849,0004 bd4 ba-- sqft337 George St, Central Elgin, ON N5L 1C5For Sale
 MLS ID #X13223664, RE/MAX CENTRE CITY REALTY INC.. TRREB
 - C$827,0004 bd3 ba-- sqft190 Emery St, Central Elgin, ON N5L 0A6For Sale
 MLS ID #X13520862, RIGHT AT HOME REALTY. TRREB
 - C$629,9003 bd1 ba-- sqft37388 Lake Line, Southwold, ON N5L 1J1For Sale
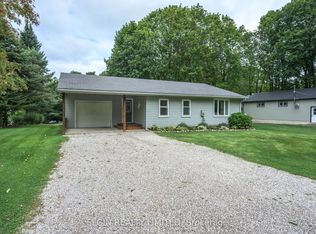 MLS ID #X13713168, ELGIN REALTY LIMITED. TRREB
