Experience exceptional lakeside living in this beautifully appointed townhouse, ideally located just steps from the sandy shores of Port Stanley Beach. Offering spectacular views of Lake Erie, the beach, and the iconic pier, this stunning waterfront home combines comfort, style, and an unbeatable location. The bright, open-concept main floor features 9-foot ceilings, elegant crown moulding, wide-plank flooring, and a spacious living room with a cozy gas fireplace, floor-to-ceiling windows, and walkout access to a private deck overlooking the water. The thoughtfully upgraded kitchen is complete with a decorative tile backsplash, under-cabinet lighting, breakfast bar seating, and a convenient pass-through to the dining area-perfect for everyday living and entertaining. Upstairs, the spacious primary retreat offers a private balcony with breathtaking lake views, a walk-in closet with custom built-ins, and a spa-inspired ensuite. A generous second bedroom features two large closets and its own private balcony, providing additional outdoor space to enjoy the waterfront setting. The finished lower level adds valuable living space with a versatile recreation room and an oversized hobby or storage area. Residents also enjoy exclusive access to a beautifully maintained outdoor inground pool with panoramic views of the beach and Lake Erie. Whether you're searching for a year-round residence, weekend escape, or low-maintenance waterfront lifestyle, this is a rare opportunity to own in one of Port Stanley's most sought-after lakeside communities.
For sale
C$735,000
374 Front St #46, Central Elgin, ON N5L 1E9
2beds
3baths
Townhouse
Built in ----
-- sqft lot
$-- Zestimate®
C$--/sqft
C$647/mo HOA
What's special
Bright open-concept main floorElegant crown mouldingWide-plank flooringCozy gas fireplaceFloor-to-ceiling windowsThoughtfully upgraded kitchenDecorative tile backsplash
- 82 days
- 5
- 0
Zillow last checked:
Listing updated:
Listed by:
RE/MAX CENTRE CITY REALTY INC
Source: TRREB,MLS®#: X13617490 Originating MLS®#: London and St. Thomas Association of REALTORS
Originating MLS®#: London and St. Thomas Association of REALTORSFacts & features
Interior
Bedrooms & bathrooms
- Bedrooms: 2
- Bathrooms: 3
Heating
- Forced Air, Gas
Cooling
- Central Air
Appliances
- Laundry: In-Suite Laundry
Features
- Storage
- Basement: Finished,Full
- Has fireplace: Yes
- Fireplace features: Living Room, Natural Gas
Interior area
- Living area range: 1400-1599 null
Property
Parking
- Total spaces: 2
- Parking features: Private
- Has garage: Yes
- Has carport: Yes
Features
- Stories: 2
- Patio & porch: Deck, Patio
- Exterior features: Open Balcony
- Has view: Yes
- View description: Lake, Skyline, Trees/Woods, Water
- Has water view: Yes
- Water view: Lake,Water
- Waterfront features: None
Lot
- Features: Beach, Golf, Lake/Pond, Library, Marina, Park, Irregular Lot
- Topography: Flat,Hilly,Hillside
Details
- Parcel number: 358050045
Construction
Type & style
- Home type: Townhouse
- Property subtype: Townhouse
Materials
- Vinyl Siding
- Foundation: Poured Concrete
- Roof: Asphalt Shingle
Community & HOA
Community
- Security: Carbon Monoxide Detector(s), Smoke Detector(s)
HOA
- Services included: Common Elements Included
- HOA fee: C$647 monthly
- HOA name: 0
Location
- Region: Central Elgin
Financial & listing details
- Tax assessed value: C$245,000
- Annual tax amount: C$4,125
- Date on market: 7/29/2026
Price history
Price history is unavailable.
Public tax history
Tax history is unavailable.
Climate risks
Neighborhood: Port Stanley
Nearby schools
GreatSchools rating
No schools nearby
We couldn't find any schools near this home.
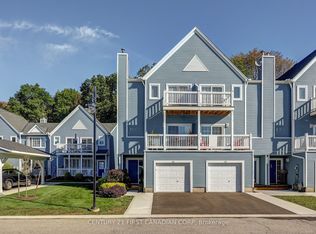
- C$519,9003 bd3 ba-- sqft374 Front St #14, Central Elgin, ON N5L1E9For Sale
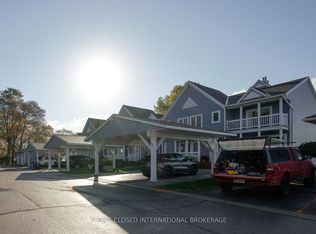
- C$425,0002 bd3 ba-- sqft374 Front St #32, Central Elgin, ON N5L1G1For Sale
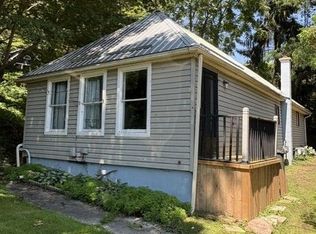
- C$499,9003 bd1 ba-- sqft345 Smith St, Central Elgin, ON N5L1C6For Sale
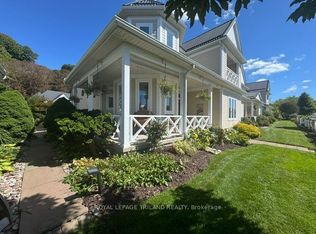
- C$899,0003 bd3 ba-- sqft375 Edith Cavell Blvd #21, Central Elgin, ON N5L1J9For Sale
Similar homes
- C$699,9002 bd1 ba-- sqft213 William St, Central Elgin, ON N5L 1C5For Sale
 MLS ID #X13787252, BLUE FOREST REALTY INC.. TRREB
 - C$849,0004 bd4 ba-- sqft337 George St, Central Elgin, ON N5L 1C5For Sale
 MLS ID #X13223664, RE/MAX CENTRE CITY REALTY INC.. TRREB
 - C$649,9002 bd2 ba-- sqft423 George St, Central Elgin, ON N5L 1G4For Sale
 MLS ID #X13761008, RE/MAX CENTRE CITY REALTY INC.. TRREB
 - C$779,9005 bd2 ba-- sqft174 Harrison Pl, Pt Stanley, ON N5L 1A1For Sale
 MLS ID #X13565026, RE/MAX CENTRE CITY REALTY INC.. TRREB
