Expansive lake views. More living, less upkeep. Set high above Port Stanley, this two-bedroom, 2.5-bath home delivers comfort, convenience and a relaxed lakeside lifestyle. The primary bedroom features a six-piece ensuite and a private balcony-the perfect spot to take in Lake Erie. A beautifully appointed kitchen and a cozy gas fireplace anchor the main living space, while the finished basement with wet bar offers room to entertain and unwind. Basement laundry, generous storage and a two-car carport make everyday living easy. Add a beautiful shared pool, and summer feels like a getaway. Exceptional views, easy living and outstanding value.
For sale
C$425,000
374 Front St #32, Central Elgin, ON N5L 1G1
2beds
3baths
Townhouse
Built in ----
-- sqft lot
$-- Zestimate®
C$--/sqft
C$670/mo HOA
What's special
Expansive lake viewsPrivate balconyBeautifully appointed kitchenCozy gas fireplaceBasement laundryGenerous storageTwo-car carport
- 4 days
- 2
- 0
Zillow last checked:
Listing updated:
Listed by:
CALL IT CLOSED INTERNATIONAL BROKERAGE
Source: TRREB,MLS®#: X14080110 Originating MLS®#: London and St. Thomas Association of REALTORS
Facts & features
Interior
Bedrooms & bathrooms
- Bedrooms: 2
- Bathrooms: 3
Primary bedroom
- Level: Second
- Dimensions: 3.93 x 4.84
Bedroom
- Level: Second
- Dimensions: 3.37 x 4.54
Bathroom
- Level: Second
- Dimensions: 2.76 x 3.23
Bathroom
- Level: Main
- Dimensions: 1.9 x 1.61
Bathroom
- Level: Second
- Dimensions: 1.56 x 2.85
Other
- Level: Basement
- Dimensions: 6.95 x 6.39
Dining room
- Level: Main
- Dimensions: 3.94 x 3.63
Foyer
- Level: Main
- Dimensions: 3.01 x 3.75
Kitchen
- Level: Main
- Dimensions: 5.51 x 3.4
Laundry
- Level: Basement
- Dimensions: 3.93 x 4.73
Living room
- Level: Main
- Dimensions: 3.94 x 4.94
Heating
- Forced Air, Gas
Cooling
- Central Air
Appliances
- Included: Water Heater
- Laundry: In Basement
Features
- Central Vacuum, Water Meter
- Basement: Partially Finished
- Has fireplace: Yes
- Fireplace features: Natural Gas
Interior area
- Living area range: 2000-2249 null
Property
Parking
- Total spaces: 2
- Parking features: Garage, Carport
- Has garage: Yes
- Has carport: Yes
Features
- Stories: 2
- Exterior features: Open Balcony
- Has view: Yes
- View description: Lake
- Has water view: Yes
- Water view: Lake
Lot
- Features: Wooded/Treed, Lake/Pond
Details
- Parcel number: 358050031
Construction
Type & style
- Home type: Townhouse
- Property subtype: Townhouse
Materials
- Vinyl Siding
- Foundation: Poured Concrete
- Roof: Asphalt Shingle
Community & HOA
HOA
- Amenities included: Outdoor Pool
- Services included: Common Elements Included, Parking Included, Building Insurance Included
- HOA fee: C$670 monthly
- HOA name: ELGIN
Location
- Region: Central Elgin
Financial & listing details
- Annual tax amount: C$4,192
- Date on market: 10/15/2026
Price history
Price history is unavailable.
Public tax history
Tax history is unavailable.
Climate risks
Neighborhood: Port Stanley
Nearby schools
GreatSchools rating
No schools nearby
We couldn't find any schools near this home.

Similar homes
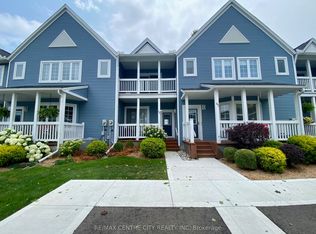
- C$429,9002 bd1 ba-- sqft341 1st St, Central Elgin, ON N5L 1E3For Sale
 MLS ID #X14086202, RE/MAX CENTRE CITY REALTY INC. TRREB
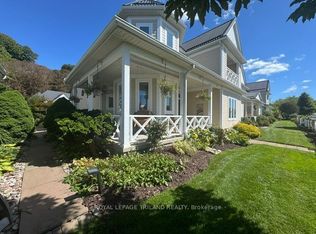
- C$529,9002 bd2 ba-- sqft347 4th St, Central Elgin, ON N5L 1E4For Sale
 MLS ID #X14086186, RE/MAX CENTRE CITY REALTY INC. TRREB
- C$424,9002 bd2 ba-- sqft301 Carlow Rd #24, Central Elgin, ON N5L 1B7For Sale
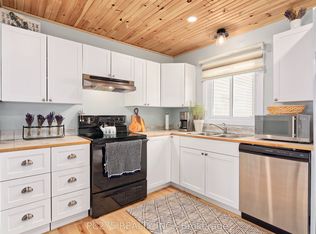 MLS ID #X13144452, PC275 REALTY INC.. TRREB
- C$500,0003 bd1 ba1k sqft234 Cornell Dr, Central Elgin, ON N5L 1A5For Sale
 MLS ID #40871799, Liza Harnish, Salesperson, eXp Realty. ITSO
