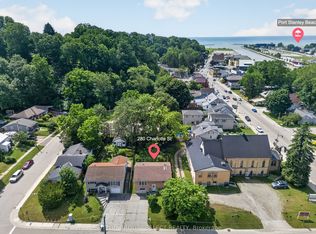
IMMEDIATE Possession available! Pretty rare these days to find a double lot (76' x 100'), with incredible privacy under an arbour of trees, gorgeous hillside scenery, and a fully serviced legal non-conforming residential house (as-is) all in one for such an affordable price tag! And, right in the heart of the downtown core, yet off to the side on a quiet treed dead-end street, reminiscent of storybook settings. With a quick walk around the corner to the Little Beach this 1.5 storey house comes as-is with these key updates as of 2022: 200 amp electrical panel, new gas meter, new water meter, and owned HWT (new in 2021); Roof was reshingled in 2021. Low property taxes for being right in the heart of the downtown core, with steps to all amenities. Take full advantage of this fully serviced large lot to build your dreamhome via prefab, new build, or tiny home on this existing residential footprint, and / or build a 2nd building with a business on the main floor & residential above, build up to 3 storeys here! - and right up to the lot lines! Many options on this large parcel! 6 allowable uses under this zoning. Zoning info is available upon request. B1 has its advantages! More advantages here than owning a residential lot if you're looking for a private "boutique" spa-like atmostphere on a quiet dead-end street!. Survey is in the photos. Book your showing with your Realtor to discover how you can transform this dreamy location into your long term residential home with business advantages!
For sale
C$353,700
205 Orchard St, Central Elgin, ON N5L 1C4
2beds
1baths
Single Family Residence
Built in ----
7,600 Square Feet Lot
$-- Zestimate®
C$--/sqft
C$-- HOA
What's special
Gorgeous hillside sceneryQuiet treed dead-end streetFully serviced large lot
- 104 days
- 61
- 2
Zillow last checked:
Listing updated:
Listed by:
CENTURY 21 FIRST CANADIAN CORP
Source: TRREB,MLS®#: X13534680 Originating MLS®#: London and St. Thomas Association of REALTORS
Originating MLS®#: London and St. Thomas Association of REALTORSFacts & features
Interior
Bedrooms & bathrooms
- Bedrooms: 2
- Bathrooms: 1
Bedroom
- Level: Second
- Dimensions: 4.57 x 2.26
Bedroom 2
- Level: Second
- Dimensions: 4.57 x 2.26
Bathroom
- Level: Second
- Dimensions: 0 x 0
Kitchen
- Level: Main
- Dimensions: 5.18 x 2.44
Living room
- Level: Main
- Dimensions: 6.4 x 5.18
Sunroom
- Level: Main
- Dimensions: 5.12 x 2.44
Heating
- Forced Air, Gas
Cooling
- None
Appliances
- Included: Water Heater Owned
Features
- Water Meter
- Basement: Full,Unfinished
- Has fireplace: No
Interior area
- Living area range: 700-1100 null
Property
Parking
- Total spaces: 3
- Parking features: Private
Features
- Stories: 1.5
- Exterior features: Backs On Green Belt, Year Round Living
- Pool features: None
- Has view: Yes
- View description: Clear, Trees/Woods
- Water view: Obstructive
- Waterfront features: WaterfrontCommunity, Lake
- Body of water: Lake Erie
Lot
- Size: 7,600 Square Feet
- Features: Arts Centre, Beach, Cul de Sac/Dead End, Greenbelt/Conservation, Lake Access, School, Irregular Lot
- Topography: Flat,Hillside
Details
- Parcel number: 352530163
Construction
Type & style
- Home type: SingleFamily
- Property subtype: Single Family Residence
Materials
- Aluminum Siding, Vinyl Siding
- Foundation: Concrete Block
- Roof: Asphalt Shingle
Utilities & green energy
- Sewer: Sewer
Community & HOA
Location
- Region: Central Elgin
Financial & listing details
- Annual tax amount: C$4,250
- Date on market: 7/7/2026
Price history
Price history is unavailable.
Public tax history
Tax history is unavailable.
Climate risks
Neighborhood: Port Stanley
Nearby schools
GreatSchools rating
No schools nearby
We couldn't find any schools near this home.


Similar homes
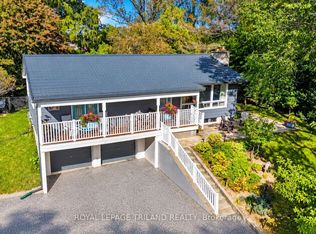
- C$399,9003 bd1 ba-- sqft358 Warren St, Central Elgin, ON N5L 1B5For Sale
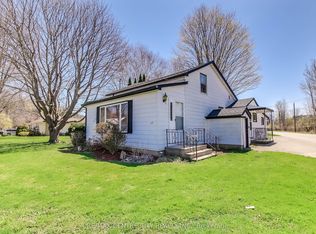 MLS ID #X13602844, RE/MAX CENTRE CITY REALTY INC.. TRREB
 - C$499,9003 bd1 ba-- sqft345 Smith St, Central Elgin, ON N5L 1C6For Sale
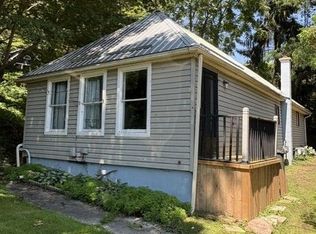 MLS ID #X13646834, RE/MAX CENTRE CITY REALTY INC.. TRREB
 - C$499,9003 bd2 ba-- sqft350 Warren St, Central Elgin, ON N5L 1B5For Sale
 MLS ID #X13725058, RE/MAX CENTRE CITY REALTY INC. TRREB
 - C$350,0002 bd1 ba-- sqft56 Mondamin St, Saint Thomas, ON N5P 2V3For Sale
 MLS ID #X13850666, ROYAL LEPAGE TRILAND REALTY. TRREB
