Charming Country Feel Just Minutes from the City! Welcome home to this bright and inviting property offering the perfect blend of character, comfort, and convenience. Relax on the welcoming front porch before stepping inside to a sun-filled main level featuring rich hardwood floors throughout the spacious living and dining areas. The eat-in kitchen offers plenty of prep space and functionality for everyday living. A versatile main-floor room with oversized windows and a private walkout to the backyard can serve as a third bedroom, home office, or additional family room to suit your lifestyle. Upstairs, you'll find two comfortable bedrooms connected by a spacious landing, ideal for a reading nook, home workspace, or extra storage. Outside, enjoy a beautifully landscaped yard, a long driveway with ample parking, and a 17.8' x 20' detached garage/workshop offering exceptional space for vehicles, hobbies, projects, and storage. Ideally located with quick access to Highway 401 and just minutes from all the shopping, dining, and amenities London has to offer, this home delivers the perfect balance of peaceful living and everyday convenience. Whether you're a first-time buyer, downsizer, or investor, this is an opportunity you won't want to miss. Book your private showing today!
For sale
C$449,900
44458 Talbot Line, Central Elgin, ON N5P 3S7
3beds
1baths
Single Family Residence
Built in ----
0.37 Acres Lot
$-- Zestimate®
C$--/sqft
C$-- HOA
What's special
Bright and inviting propertyWelcoming front porchSun-filled main levelBeautifully landscaped yard
- 48 days
- 33
- 3
Zillow last checked:
Listing updated:
Listed by:
KELLER WILLIAMS LIFESTYLES
Source: TRREB,MLS®#: X13596324 Originating MLS®#: London and St. Thomas Association of REALTORS
Originating MLS®#: London and St. Thomas Association of REALTORSFacts & features
Interior
Bedrooms & bathrooms
- Bedrooms: 3
- Bathrooms: 1
Bedroom
- Level: Second
- Dimensions: 13ft. 2in. x 10ft. 6in. x 0ft. 0in.
Bedroom
- Level: Main
- Dimensions: 12ft. 10in. x 10ft. 10in. x 0ft. 0in.
Bedroom
- Level: Second
- Dimensions: 12ft. 0in. x 10ft. 7in. x 0ft. 0in.
Bathroom
- Level: Main
- Dimensions: 0ft. 0in. x 0ft. 0in. x 0ft. 0in.
Den
- Level: Second
- Dimensions: 14ft. 8in. x 6ft. 9in. x 0ft. 0in.
Dining room
- Features: Hardwood Floor
- Level: Main
- Dimensions: 13ft. 5in. x 13ft. 2in. x 0ft. 0in.
Kitchen
- Level: Main
- Dimensions: 12ft. 0in. x 11ft. 0in. x 0ft. 0in.
Living room
- Features: Hardwood Floor
- Level: Main
- Dimensions: 16ft. 0in. x 10ft. 7in. x 0ft. 0in.
Heating
- Forced Air, Gas
Cooling
- None
Features
- Basement: Unfinished,Full
- Has fireplace: No
Interior area
- Living area range: 1100-1500 null
Video & virtual tour
Property
Parking
- Total spaces: 8.5
- Parking features: Private, Other
- Has garage: Yes
Features
- Stories: 1.5
- Patio & porch: Deck, Porch
- Pool features: None
- Waterfront features: None
Lot
- Size: 0.37 Acres
- Topography: Flat
Details
- Parcel number: 352660130
- Other equipment: Sump Pump
Construction
Type & style
- Home type: SingleFamily
- Property subtype: Single Family Residence
- Attached to another structure: Yes
Materials
- Vinyl Siding
- Foundation: Concrete Block
- Roof: Asphalt Shingle
Utilities & green energy
- Sewer: Septic
- Water: Drilled Well
- Utilities for property: Recycling Pickup
Community & HOA
Community
- Security: Smoke Detector(s)
Location
- Region: Central Elgin
Financial & listing details
- Annual tax amount: C$2,912
- Date on market: 7/23/2026
Price history
Price history is unavailable.
Public tax history
Tax history is unavailable.
Climate risks
Neighborhood: N5P
Nearby schools
GreatSchools rating
No schools nearby
We couldn't find any schools near this home.
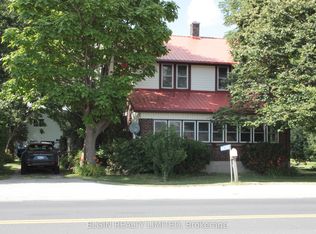
- C$500,0003 bd2 ba-- sqft44356 Talbot Line, Central Elgin, ON N5P3S7For Sale
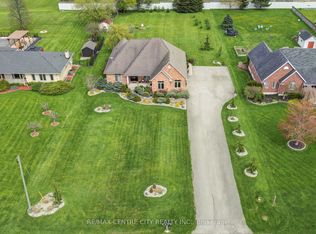
- C$969,9005 bd3 ba-- sqft9538 Tower Rd, Central Elgin Munic, ON N5P3S7For Sale
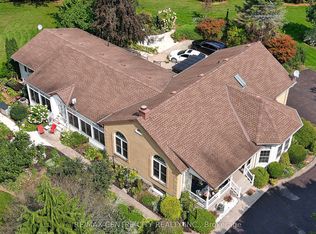
- C$1,359,0006 bd4 ba-- sqft8982 Yarmouth Centre Rd, Central Elgin, ON N5P3S6For Sale
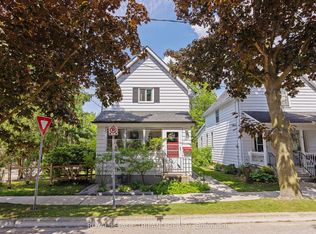
- C$539,9004 bd2 ba-- sqft599 Wellington St, Saint Thomas, ON N5R6G4For Sale

Similar homes
- C$452,0003 bd1 ba-- sqft29 Oliver St, Saint Thomas, ON N5R 3X3For Sale
 MLS ID #X13758514, ROYAL LEPAGE TRILAND REALTY. TRREB
 - C$439,9004 bd2 ba-- sqft32 Coyne St, Saint Thomas, ON N5R 4K8For Sale
 MLS ID #X13709224, ELGIN REALTY LIMITED. TRREB
 - C$439,9004 bd2 ba-- sqft169 Wellington St, Saint Thomas, ON N5R 2S3For Sale
 MLS ID #X13678034, RE/MAX CENTRE CITY REALTY INC.. TRREB
 - C$509,9003 bd2 ba-- sqft18 Laurier Rd, Saint Thomas, ON N5P 3N7For Sale
 MLS ID #X13719148, ROYAL LEPAGE TRILAND REALTY. TRREB
