Welcome to 44558 Talbot Line. This 2-storey home with approx. 1,845 sq. ft. above grade (MPAC) is ready for an investor or renovator. Property has single attached garage. This property has an updated septic system as of August 2025 and sits on approx. 0.60 of an acre. The home offers 3 bedrooms and 2 bathrooms, large kitchen, dining room, living room, mudroom, main floor laundry and a sunroom. The property is being sold "as is condition" since the Seller has never lived in the home. The Seller makes no representations or warranties. The severance of this lot and home from the farmland was just completed, so the taxes have not been assessed as of now.
For sale
C$319,900
44588 Talbot Line, Central Elgin, ON N5P 3S7
3beds
2baths
Single Family Residence
Built in ----
0 Square Feet Lot
$-- Zestimate®
C$--/sqft
C$-- HOA
What's special
Single attached garageLarge kitchenDining roomMain floor laundry
- 21 hours
- 18
- 0
Zillow last checked:
Listing updated:
Listed by:
ROYAL LEPAGE TRILAND REALTY
Source: TRREB,MLS®#: X14101260 Originating MLS®#: London and St. Thomas Association of REALTORS
Facts & features
Interior
Bedrooms & bathrooms
- Bedrooms: 3
- Bathrooms: 2
Primary bedroom
- Level: Second
- Dimensions: 5.33 x 3.59
Bedroom
- Level: Second
- Dimensions: 3.65 x 2.43
Bedroom
- Level: Second
- Dimensions: 3.65 x 2.59
Dining room
- Level: Main
- Dimensions: 4.02 x 3.17
Laundry
- Level: Main
- Dimensions: 2.83 x 1.37
Living room
- Level: Main
- Dimensions: 5.09 x 4.87
Mud room
- Level: Main
- Dimensions: 3.81 x 2.01
Sunroom
- Level: Main
- Dimensions: 4.54 x 2.86
Heating
- Forced Air, Gas
Cooling
- None
Features
- None
- Basement: Crawl Space,Half,Unfinished
- Has fireplace: No
Interior area
- Living area range: 1500-2000 null
Property
Parking
- Total spaces: 6
- Parking features: Private
- Has garage: Yes
Features
- Stories: 2
- Pool features: None
Lot
- Size: 0 Square Feet
- Topography: Flat
Details
- Additional structures: Garden Shed
- Parcel number: 352660133
Construction
Type & style
- Home type: SingleFamily
- Property subtype: Single Family Residence
Materials
- Aluminum Siding, Vinyl Siding
- Foundation: Stone
- Roof: Asphalt Shingle,Metal
Utilities & green energy
- Sewer: Septic
Community & HOA
Community
- Security: Smoke Detector(s)
Location
- Region: Central Elgin
Financial & listing details
- Date on market: 10/21/2026
Price history
Price history is unavailable.
Public tax history
Tax history is unavailable.
Climate risks
Neighborhood: N5P
Nearby schools
GreatSchools rating
No schools nearby
We couldn't find any schools near this home.
- C$949,9005 bd3 ba-- sqft9538 Tower Rd, Central Elgin Munic, ON N5P3S7For Sale
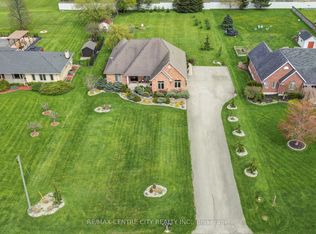
- C$424,9003 bd1 ba-- sqft44458 Talbot Line, Central Elgin, ON N5P3S7For Sale

- C$485,0003 bd2 ba-- sqft44356 Talbot Line, Central Elgin, ON N5P3S7For Sale
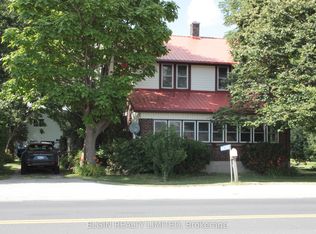
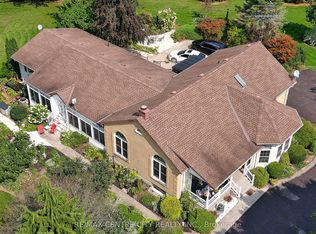
- C$1,359,0006 bd4 ba-- sqft8982 Yarmouth Centre Rd, Central Elgin, ON N5P3S6For Sale
Similar homes
- C$424,9003 bd1 ba-- sqft44458 Talbot Line, Central Elgin, ON N5P 3S7For SaleMLS ID #X13822288, KELLER WILLIAMS LIFESTYLES. TRREB
- C$299,0004 bd3 ba-- sqft26 Arthur Ave, Saint Thomas, ON N5P 3L2For Sale
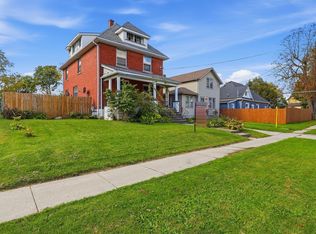 MLS ID #X13870232, RE/MAX PROFESSIONALS INC.. TRREB
- C$299,9003 bd1 ba-- sqft60 Manitoba St, Saint Thomas, ON N5P 3A4For Sale
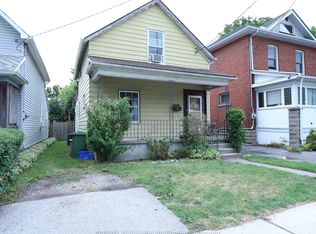 MLS ID #X13824662, RE/MAX Tri-County Realty Inc Brokerage. TRREB
- C$340,0003 bd2 ba-- sqft78 East St, Saint Thomas, ON N5P 2R5For Sale
 MLS ID #X13787524, CALL IT CLOSED INTERNATIONAL BROKERAGE. TRREB
