Nestled on a beautifully landscaped 0.6-acre lot between New Sarum and Belmont, this bright, well-maintained bungalow offers the perfect blend of peaceful country living and town convenience.. Located within the sought-after New Sarum school district, this inviting home features a spacious open-concept layout filled with natural light, hardwood and laminate flooring, a cozy fireplace, and an expansive family room perfect for relaxing or entertaining.Offering 2 bedrooms and 2 bathrooms, the home provides comfortable living with thoughtful functionality throughout. The lower level includes a 3-piece bathroom, laundry area, and plenty of storage space. Recent mechanical updates include a 2023 forced-air gas furnace and updated well equipment featuring a 2025 pressure tank, providing added peace of mind for years to come.Outside, you'll appreciate the convenience of a double-wide driveway with parking for up to 7 vehicles, along with an attached single-car garage and a detached single-car garage complete with a wood burning fireplace-an ideal space for a workshop, hobby area, or additional entertaining space. The beautifully landscaped backyard also features a 2024 above-ground pool, creating the perfect place to relax, entertain, and enjoy warm summer days.If you've been searching for the tranquility of country living without sacrificing convenience, this property delivers the best of both worlds-all just a short drive to St. Thomas, Belmont, and Highway 401.
For sale
C$489,900
9820 Belmont Rd, Central Elgin, ON N5P 3S7
2beds
2baths
Single Family Residence
Built in ----
0.58 Acres Lot
$-- Zestimate®
C$--/sqft
C$-- HOA
What's special
Bright well-maintained bungalowHardwood and laminate flooringCozy fireplaceLaundry areaPlenty of storage spaceAttached single-car garageBeautifully landscaped backyard
- 55 days
- 38
- 2
Zillow last checked:
Listing updated:
Listed by:
KELLER WILLIAMS LIFESTYLES
Source: TRREB,MLS®#: X13570290 Originating MLS®#: London and St. Thomas Association of REALTORS
Originating MLS®#: London and St. Thomas Association of REALTORSFacts & features
Interior
Bedrooms & bathrooms
- Bedrooms: 2
- Bathrooms: 2
Heating
- Forced Air, Gas
Cooling
- Central Air
Features
- Other
- Basement: None,Partially Finished
- Has fireplace: Yes
- Fireplace features: Living Room
Interior area
- Living area range: 1100-1500 null
Video & virtual tour
Property
Parking
- Total spaces: 7
- Parking features: Private Double
- Has garage: Yes
Features
- Pool features: None
- Waterfront features: None
Lot
- Size: 0.58 Acres
- Topography: Wooded/Treed
Details
- Additional structures: Workshop
- Parcel number: 352650296
Construction
Type & style
- Home type: SingleFamily
- Architectural style: Bungalow
- Property subtype: Single Family Residence
- Attached to another structure: Yes
Materials
- Vinyl Siding
- Foundation: Concrete Block
- Roof: Asphalt Shingle
Utilities & green energy
- Sewer: Septic
Community & HOA
Location
- Region: Central Elgin
Financial & listing details
- Annual tax amount: C$3,822
- Date on market: 7/16/2026
Price history
Price history is unavailable.
Public tax history
Tax history is unavailable.
Climate risks
Neighborhood: N5P
Nearby schools
GreatSchools rating
No schools nearby
We couldn't find any schools near this home.
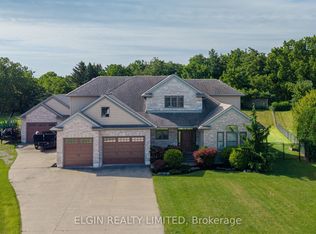
- C$1,300,0005 bd4 ba-- sqft26 Blossom Rdg, Central Elgin, ON N5P3S7For Sale
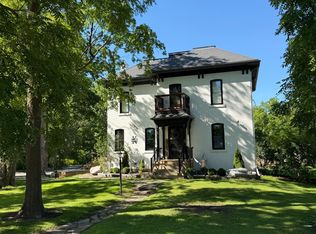
- C$989,9004 bd3 ba-- sqft46254 New Sarum Line, Central Elgin, ON N5P3S7For Sale
- C$2,439,9996 bd5 ba-- sqft8987 Powers Rd, Central Elgin, ON N5P3S7For Sale

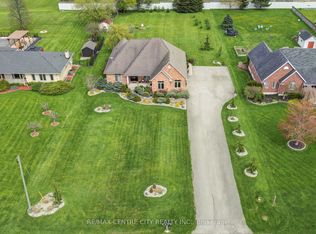
- C$969,9005 bd3 ba-- sqft9538 Tower Rd, Central Elgin Munic, ON N5P3S7For Sale
Similar homes
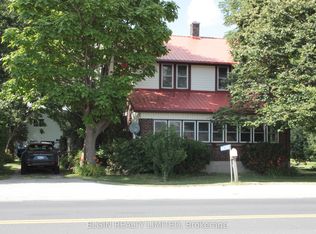
- C$500,0003 bd2 ba-- sqft44356 Talbot Line, Central Elgin, ON N5P 3S7For Sale
 MLS ID #X13536348, ELGIN REALTY LIMITED. TRREB
 - C$449,9003 bd1 ba-- sqft44458 Talbot Line, Central Elgin, ON N5P 3S7For Sale
 MLS ID #X13596324, KELLER WILLIAMS LIFESTYLES. TRREB
 - C$499,9004 bd3 ba-- sqft608 Highview Dr, Saint Thomas, ON N5R 6B4For Sale
 MLS ID #X13754984, EXP REALTY. TRREB
 - C$534,9003 bd2 ba-- sqft181 Locust St, Saint Thomas, ON N5R 2C8For Sale
 MLS ID #X13759624, ELGIN REALTY LIMITED. TRREB
