Thoughtfully designed residence nestled on a quiet cul-de-sac on a private, just-over-one-acre lot. Built in 2014, this impressive 2,400 sq. ft. home offers exceptional indoor and outdoor living, complete with an oversized attached double garage, detached shop, covered patio, and stunning inground pool. The main floor features a spacious primary suite, main-floor laundry, easy garage access, and a bright open-concept kitchen and living area overlooking the backyard. Upstairs offers three additional bedrooms, a full bath, and a comfortable family room. The finished basement provides even more living space with a theatre/TV room, office, workout room, and den. In total homes offers just over 3500 sq ft of finished living space. A private setting, generous living space, fantastic pool, and outstanding outdoor amenities make this an ideal home for both family living and entertaining.
For sale
C$1,300,000
26 Blossom Rdg, Central Elgin, ON N5P 3S7
5beds
4baths
Single Family Residence
Built in ----
10,468 Square Feet Lot
$-- Zestimate®
C$--/sqft
C$-- HOA
What's special
Quiet cul-de-sacPrivate just-over-one-acre lotOversized attached double garageDetached shopCovered patioStunning inground poolSpacious primary suite
- 20 days
- 24
- 1
Zillow last checked:
Listing updated:
Listed by:
ELGIN REALTY LIMITED
Source: TRREB,MLS®#: X13696278 Originating MLS®#: London and St. Thomas Association of REALTORS
Originating MLS®#: London and St. Thomas Association of REALTORSFacts & features
Interior
Bedrooms & bathrooms
- Bedrooms: 5
- Bathrooms: 4
Primary bedroom
- Level: Main
- Dimensions: 4.22 x 4.26
Bedroom
- Level: Second
- Dimensions: 4.83 x 3.28
Bedroom
- Level: Second
- Dimensions: 4.36 x 3.18
Bedroom
- Level: Basement
- Dimensions: 4.18 x 4.38
Bedroom
- Level: Second
- Dimensions: 4.85 x 3.41
Bathroom
- Level: Second
- Dimensions: 1.52 x 2.72
Bathroom
- Level: Main
- Dimensions: 1.7 x 1.74
Bathroom
- Level: Basement
- Dimensions: 2.98 x 1.52
Bathroom
- Level: Main
- Dimensions: 3.12 x 2.91
Exercise room
- Level: Basement
- Dimensions: 4.64 x 3.12
Family room
- Level: Second
- Dimensions: 5.71 x 3.88
Foyer
- Level: Main
- Dimensions: 2.21 x 12.9
Game room
- Level: Basement
- Dimensions: 4.16 x 3.27
Great room
- Level: Main
- Dimensions: 7.67 x 4.35
Kitchen
- Level: Main
- Dimensions: 4.36 x 3.48
Laundry
- Level: Main
- Dimensions: 2.52 x 2.45
Media room
- Level: Basement
- Dimensions: 7.57 x 4.36
Heating
- Forced Air, Gas
Cooling
- Central Air
Appliances
- Included: Water Heater
Features
- ERV/HRV, Primary Bedroom - Main Floor
- Basement: Finished
- Has fireplace: Yes
- Fireplace features: Living Room, Natural Gas
Interior area
- Living area range: 2000-2500 null
Video & virtual tour
Property
Parking
- Total spaces: 9
- Parking features: Private Double, Inside Entrance, Garage Door Opener
- Has garage: Yes
Features
- Stories: 2
- Patio & porch: Patio
- Exterior features: Landscape Lighting, Privacy, Recreational Area
- Has private pool: Yes
- Pool features: In Ground
- Has view: Yes
- View description: Pool
Lot
- Size: 10,468 Square Feet
- Features: Cul de Sac/Dead End, Fenced Yard
Details
- Additional structures: Additional Garage(s), Fence - Full
- Parcel number: 352650014
- Other equipment: Sump Pump
Construction
Type & style
- Home type: SingleFamily
- Property subtype: Single Family Residence
Materials
- Brick, Vinyl Siding
- Foundation: Poured Concrete
- Roof: Asphalt Shingle
Utilities & green energy
- Sewer: Septic
Community & HOA
Community
- Security: Smoke Detector(s)
Location
- Region: Central Elgin
Financial & listing details
- Annual tax amount: C$7,879
- Date on market: 8/20/2026
Price history
Price history is unavailable.
Public tax history
Tax history is unavailable.
Climate risks
Neighborhood: N5P
Nearby schools
GreatSchools rating
No schools nearby
We couldn't find any schools near this home.
- C$989,9004 bd3 ba-- sqft46254 New Sarum Line, Central Elgin, ON N5P3S7For Sale
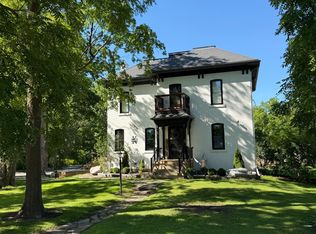
- C$489,9002 bd2 ba-- sqft9820 Belmont Rd, Central Elgin, ON N5P3S7For Sale

- C$2,439,9996 bd5 ba-- sqft8987 Powers Rd, Central Elgin, ON N5P3S7For Sale

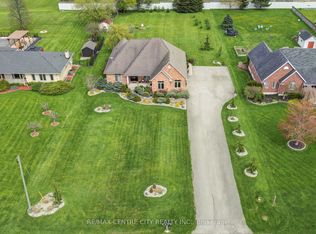
- C$969,9005 bd3 ba-- sqft9538 Tower Rd, Central Elgin Munic, ON N5P3S7For Sale
Similar homes
- C$989,9004 bd3 ba-- sqft46254 New Sarum Line, Central Elgin, ON N5P 3S7For SaleMLS ID #X13744934, CENTURY 21 FIRST CANADIAN CORP. TRREB
- C$969,9005 bd3 ba-- sqft9538 Tower Rd, Central Elgin Munic, ON N5P 3S7For SaleMLS ID #X13746796, RE/MAX CENTRE CITY REALTY INC.. TRREB
- C$1,359,0006 bd4 ba-- sqft8982 Yarmouth Centre Rd, Central Elgin, ON N5P 3S6For Sale
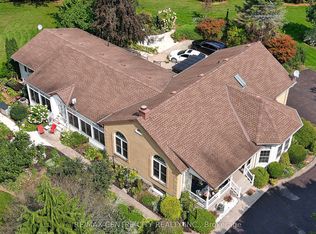 MLS ID #X13713418, RE/MAX CENTRE CITY REALTY INC.. TRREB
 - C$1,350,0005 bd4 ba-- sqft8037 Springwater Rd, Central Elgin, ON N5H 2R4For Sale
 MLS ID #X12633086, COLDWELL BANKER STAR REAL ESTATE. TRREB
