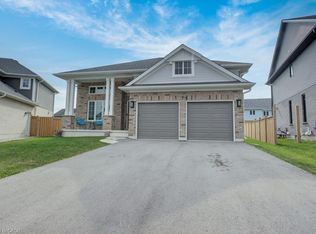
Welcome to 63 Feathers Crossing! This Doug Tarry built Clearbrook model features 1,918 square feet of living space, all on the same level. Enter the home of a covered front porch into large tiled front foyer with laundry room and garage access. Off the foyer, you'll find a large open concept kitchen, dining and living room, all in a gorgeous hardwood flooring. The kitchen includes a stylish island with quartz countertop and tiled backsplash. Separate from the living area, you'll find 3 large carpeted bedrooms and a tiled 4-piece bathroom. The primary bedroom features a spacious walk in closet and primary ensuite with double sinks and walk-in shower. The basement is partially finished to include a large Rec room and a 4th bedroom. The spacious basement could be further finished to include a 5th bedroom and is roughed in for a full bath. The outside of the home includes lovely, low maintenance landscaping, wood deck off the rear of home and is fully fenced for convenience. Located with in Miller's Pond, this home is the perfect place for downsizers who don't want to compromise on space. Don't hesitate - Make 63 Feathers your next home, today.
Under contract
C$729,900
63 Feathers Cross, Saint Thomas, ON N5R 0M3
4beds
2baths
Single Family Residence
Built in ----
6,565 Square Feet Lot
$-- Zestimate®
C$--/sqft
C$-- HOA
What's special
- 7 days
- 5
- 0
Zillow last checked:
Listing updated:
Listed by:
ROYAL LEPAGE TRILAND REALTY
Source: TRREB,MLS®#: X14119648 Originating MLS®#: London and St. Thomas Association of REALTORS
Facts & features
Interior
Bedrooms & bathrooms
- Bedrooms: 4
- Bathrooms: 2
Primary bedroom
- Level: Main
- Dimensions: 4.27 x 4.04
Bedroom
- Level: Main
- Dimensions: 3.58 x 3.33
Bedroom
- Level: Main
- Dimensions: 3.51 x 3.71
Bathroom
- Level: Main
Other
- Level: Basement
- Dimensions: 4.29 x 3.4
Other
- Level: Main
Dining room
- Level: Main
- Dimensions: 2.74 x 5.13
Great room
- Level: Main
- Dimensions: 4.52 x 5.13
Kitchen
- Level: Main
- Dimensions: 3.1 x 4.04
Laundry
- Level: Main
- Dimensions: 2.29 x 2.26
Mud room
- Level: Main
Other
- Level: Main
Recreation
- Level: Basement
- Dimensions: 5.77 x 5.41
Heating
- Forced Air, Gas
Cooling
- Central Air, Other
Appliances
- Included: Instant Hot Water
Features
- Upgraded Insulation
- Basement: Partially Finished,Full
- Has fireplace: No
Interior area
- Living area range: 1500-2000 null
Property
Parking
- Total spaces: 4
- Parking features: Private Double, Other
- Has garage: Yes
Features
- Patio & porch: Porch
- Pool features: None
- Waterfront features: None
Lot
- Size: 6,565 Square Feet
- Features: Irregular Lot, Park, Place Of Worship, School
- Topography: Flat
Details
- Additional structures: Fence - Full
- Parcel number: 352450669
- Other equipment: Sump Pump, Air Exchanger
Construction
Type & style
- Home type: SingleFamily
- Architectural style: Bungalow
- Property subtype: Single Family Residence
- Attached to another structure: Yes
Materials
- Other, Brick
- Foundation: Poured Concrete
- Roof: Shingle
Details
- Builder name: Doug Tarry Homes
Utilities & green energy
- Sewer: Sewer
- Utilities for property: Cell Services, Internet Other, Recycling Pickup, Street Lights
Community & HOA
Community
- Security: Carbon Monoxide Detector(s), Smoke Detector(s)
Location
- Region: Saint Thomas
Financial & listing details
- Tax assessed value: C$342,000
- Annual tax amount: C$5,889
- Date on market: 10/27/2026
Price history
Price history is unavailable.
Public tax history
Tax history is unavailable.
Climate risks
Neighborhood: N5R
Nearby schools
GreatSchools rating
No schools nearby
We couldn't find any schools near this home.

Similar homes
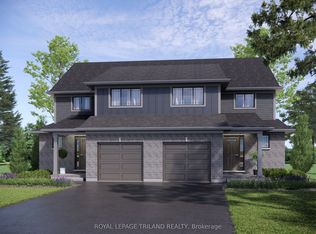
- C$647,8913 bd2 ba-- sqft154 Styles Dr, Saint Thomas, ON N5R 0M3New Construction
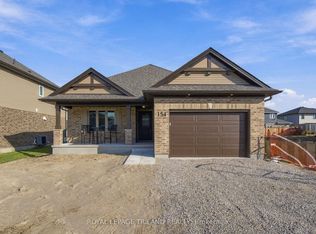 MLS ID #X13717246, ROYAL LEPAGE TRILAND REALTY. TRREB
- C$722,7004 bd3 ba-- sqft102 Styles Dr, Saint Thomas, ON N5R 0K6New Construction
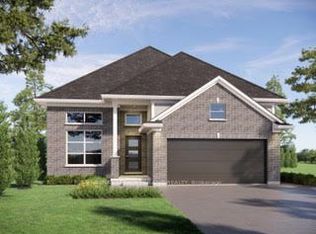 MLS ID #X13679150, ROYAL LEPAGE TRILAND REALTY. TRREB
- C$724,9002 bd2 ba-- sqft32 Foxtail Ln, Saint Thomas, ON N5R 0J2For Sale
 MLS ID #X13870872, RE/MAX ICON REALTY. TRREB
- C$749,9004 bd3 ba-- sqft43 Hickory Ln, Saint Thomas, ON N5R 6K9For Sale
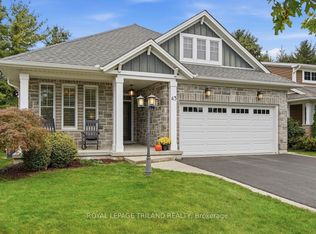 MLS ID #X13854216, ROYAL LEPAGE TRILAND REALTY. TRREB
