Welcome to this beautiful, fully upgraded detached home in St. Thomas, offering the perfect blend of modern elegance, spacious living, and exceptional comfort. Featuring a double-car garage, impressive curb appeal, and a thoughtfully designed open-concept layout, this remarkable home is ideal for families seeking both luxury and functionality.Boasting four generous bedrooms, a luxurious primary bedroom with a spa-inspired ensuite, and 9-foot ceilings on the main floor, this home is designed to impress. Enjoy separate living, family, and dining rooms, providing plenty of space for everyday living, family gatherings, and entertaining guests. The upgraded kitchen is a true highlight, featuring high-end stainless steel appliances, a stylish breakfast counter, and ample space for meal preparation and casual dining. Elegant hardwood flooring, beautiful oak stairs, upgraded light fixtures, and a stunning chandelier add a sophisticated touch throughout the home. Step outside to discover a premium oversized pool-sized lot with a spacious backyard and inviting patio, perfect for summer barbecues, outdoor dining, and entertaining family and friends. Enjoy the added privacy of having no neighbours directly behind, with a beautiful park nestled behind the property, creating a peaceful and picturesque backdrop for your everyday living. The home also offers a bright and welcoming living area, a modern eat-in kitchen with a built-in microwave, a generously sized bedroom with an oversized double closet, a four-piece bathroom, and convenient main floor laundry. Impeccably detailed and thoughtfully upgraded, this exceptional property offers the space, style, and comfort today's families desire. With its premium lot, beautiful park views, elegant finishes, and versatile living spaces, this is a wonderful opportunity to enjoy an elevated lifestyle in St. Thomas. A home where luxury meets comfort, space meets style Don't miss your opportunity to make this stunning property yours
For sale
C$799,900
6 Feathers Cross, Saint Thomas, ON N5R 0M4
4beds
2,865sqft
Single Family Residence, Residential
Built in 2023
6,404 Square Feet Lot
$-- Zestimate®
C$279/sqft
C$-- HOA
What's special
Double-car garageImpressive curb appealThoughtfully designed open-concept layoutFour generous bedroomsUpgraded kitchenHigh-end stainless steel appliancesStylish breakfast counter
- 3 days
- 15
- 1
Zillow last checked:
Listing updated:
Listed by:
Ejaz A Rana, Salesperson,
RE/MAX REAL ESTATE CENTRE INC.,
Bill Chahal, Broker,
RE/MAX REAL ESTATE CENTRE INC.
Source: ITSO,MLS®#: 40871802Originating MLS®#: Cornerstone Association of REALTORS®
Facts & features
Interior
Bedrooms & bathrooms
- Bedrooms: 4
- Bathrooms: 4
- Full bathrooms: 3
- 1/2 bathrooms: 1
- Main level bathrooms: 1
- Main level bedrooms: 1
Other
- Level: Second
Bedroom
- Level: Main
Bedroom
- Level: Second
Bedroom
- Level: Second
Bathroom
- Features: 2-Piece
- Level: Main
Bathroom
- Features: 4-Piece
- Level: Second
Bathroom
- Features: 4-Piece
- Level: Second
Bathroom
- Features: 4-Piece, Ensuite
- Level: Second
Dining room
- Level: Main
Family room
- Level: Main
Kitchen
- Level: Main
Living room
- Level: Main
Recreation room
- Level: Basement
Heating
- Forced Air
Cooling
- Central Air
Appliances
- Included: Water Softener, Built-in Microwave, Dishwasher, Dryer, Refrigerator, Stove, Washer
Features
- Auto Garage Door Remote(s), Built-In Appliances, Ceiling Fan(s), Water Meter
- Windows: Window Coverings
- Basement: Full,Partially Finished
- Has fireplace: No
Interior area
- Total structure area: 2,865
- Total interior livable area: 2,865 sqft
- Finished area above ground: 2,865
Video & virtual tour
Property
Parking
- Total spaces: 4
- Parking features: Attached Garage, Garage Door Opener, Private Drive Single Wide
- Attached garage spaces: 2
- Uncovered spaces: 2
Features
- Stories: 2
- Frontage type: North
- Frontage length: 47.38
Lot
- Size: 6,404 Square Feet
- Dimensions: 47.38 x 116
- Features: Urban, Major Highway, Park, Public Parking, Schools, Shopping Nearby
Details
- Parcel number: 352450703
- Zoning: R3A
Construction
Type & style
- Home type: SingleFamily
- Architectural style: Traditional
- Property subtype: Single Family Residence, Residential
Materials
- Brick, Stone
- Foundation: Poured Concrete
- Roof: Asphalt Shing
Condition
- 0-5 Years
- New construction: No
- Year built: 2023
Utilities & green energy
- Sewer: Sewer (Municipal)
- Water: Municipal
Community & HOA
Location
- Region: Saint Thomas
Financial & listing details
- Price per square foot: C$279/sqft
- Annual tax amount: C$7,215
- Date on market: 10/17/2026
- Inclusions: Built-in Microwave, Dishwasher, Dryer, Garage Door Opener, Refrigerator, Stove, Washer, Window Coverings
Price history
| Date | Event | Price |
|---|---|---|
| 10/17/2026 | Listed for sale | C$799,900C$279/sqft |
Source: ITSO #40871802 Report a problem | ||
Public tax history
Tax history is unavailable.
Climate risks
Neighborhood: N5R
Nearby schools
GreatSchools rating
No schools nearby
We couldn't find any schools near this home.
- C$724,9002 bd2 ba-- sqft32 Foxtail Ln, Saint Thomas, ON N5R0J2For Sale

- C$615,5632 bd2 ba-- sqft138 Benjamin Pkwy, Saint Thomas, ON N5R0L6New Construction

- C$623,2683 bd3 ba-- sqft57 Foxtail Ln, Saint Thomas, ON N5R0J3New Construction
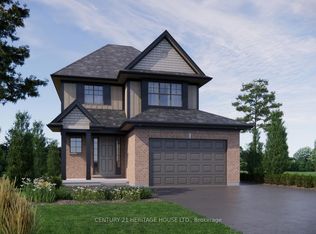
- C$949,9005 bd4 ba-- sqft10 Birchall Ln, Saint Thomas, ON N5R0J1For Sale
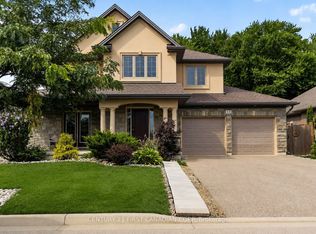
Similar homes
- C$799,9005 bd4 ba2.1k sqft39 Dunning Way, Saint Thomas, ON N5R 0P7New Construction
 MLS ID #40859559, Sarah Witten, Salesperson, EXP REALTY. ITSO
- C$549,9004 bd3 ba2.3k sqft10 Meda St, Saint Thomas, ON N5P 1W5For Sale
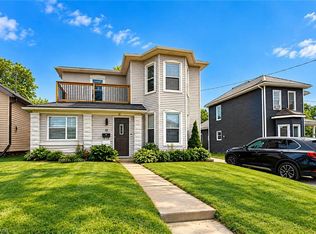 MLS ID #40870325, Antonio Nogueira, Broker, Re/Max Real Estate Centre Inc.. ITSO
- C$699,9004 bd3 ba1.4k sqft48 Rebecca Dr, Aylmer, ON N5H 0A1For Sale
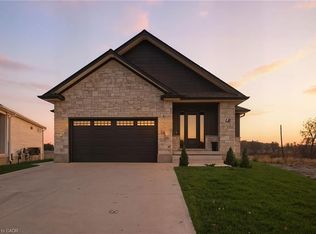 MLS ID #40870005, Chris Costabile, Salesperson, Real Broker Ontario Ltd.. ITSO
- C$799,9123 bd3 ba2k sqft108 Christopher Ct, London, ON N5Z 0B1For Sale
 MLS ID #40861060, Lidia Miu, Broker, RE/MAX TWIN CITY REALTY INC.. ITSO
