Welcome to 61 Foxtail Lane, a brand-new Doug Tarry built Kensington model located in the popular Miller's Pond community. This home sits on a large corner lot and offers 3 bedrooms, 2.5 bathrooms, and a fully finished basement with plenty of additional living space. The main floor features a bright, open-concept layout with quartz kitchen countertops, luxury vinyl plank flooring and modern finishes throughout. The finished lower level gives you even more room for a rec room, home office, gym or whatever fits your lifestyle. Outside, enjoy your own built deck with privacy screen, landscaping package and the extra space that comes with a large corner lot. The home is fully electric and built to ENERGY STAR and Net Zero Ready standards. Located close to parks, schools, walking trails, Lake Margaret, shopping malls, and just a 13 minute drive to Port Stanley. Take advantage of the HST rebate today and make 61 Foxtail Lane your new home!
New construction
C$544,896
61 Foxtail Ln, Saint Thomas, ON N5R 0J3
3beds
3baths
Single Family Residence
Built in ----
4,641 Square Feet Lot
$-- Zestimate®
C$--/sqft
C$-- HOA
What's special
Large corner lotBright open-concept layoutQuartz kitchen countertopsLuxury vinyl plank flooringModern finishes throughoutFinished lower levelLandscaping package
- 55 days
- 6
- 0
Zillow last checked:
Listing updated:
Listed by:
CENTURY 21 HERITAGE HOUSE LTD.
Source: TRREB,MLS®#: X13821540 Originating MLS®#: London and St. Thomas Association of REALTORS
Facts & features
Interior
Bedrooms & bathrooms
- Bedrooms: 3
- Bathrooms: 3
Primary bedroom
- Level: Second
- Dimensions: 4.01 x 3.91
Bedroom 2
- Level: Second
- Dimensions: 3.23 x 3.05
Bedroom 3
- Level: Second
- Dimensions: 3.12 x 3.35
Dining room
- Level: Main
- Dimensions: 2.34 x 3.23
Great room
- Level: Main
- Dimensions: 4.6 x 3.61
Kitchen
- Level: Main
- Dimensions: 2.64 x 3.23
Recreation
- Level: Basement
- Dimensions: 4.98 x 4.47
Heating
- Forced Air, Electric
Cooling
- Central Air
Features
- ERV/HRV, Upgraded Insulation
- Basement: Finished
- Has fireplace: No
Interior area
- Living area range: 1100-1500 null
Property
Parking
- Total spaces: 3
- Parking features: Garage Door Opener
- Has garage: Yes
Features
- Stories: 2
- Patio & porch: Porch, Deck
- Pool features: None
Lot
- Size: 4,641 Square Feet
- Features: Irregular Lot
Details
- Parcel number: 352451064
- Other equipment: Sump Pump
Construction
Type & style
- Home type: SingleFamily
- Property subtype: Single Family Residence
Materials
- Brick Veneer, Vinyl Siding
- Foundation: Poured Concrete
- Roof: Asphalt Shingle
Condition
- New construction: Yes
Utilities & green energy
- Sewer: Sewer
Community & HOA
Location
- Region: Saint Thomas
Financial & listing details
- Date on market: 9/23/2026
Price history
Price history is unavailable.
Public tax history
Tax history is unavailable.
Climate risks
Neighborhood: N5R
Nearby schools
GreatSchools rating
No schools nearby
We couldn't find any schools near this home.

Similar homes
- C$551,0233 bd3 ba-- sqft116 Styles Dr, Saint Thomas, ON N5R 0K6New Construction
 MLS ID #X13770978, ROYAL LEPAGE TRILAND REALTY. TRREB
- C$563,0413 bd3 ba-- sqft117 Styles Dr, Saint Thomas, ON N5R 0K6New Construction
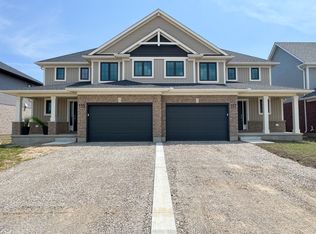 MLS ID #X13545620, ROYAL LEPAGE TRILAND REALTY. TRREB
- C$581,2413 bd3 ba-- sqft115 Styles Dr, Saint Thomas, ON N5R 0K6New Construction
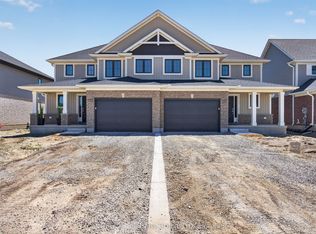 MLS ID #X13740242, CENTURY 21 HERITAGE HOUSE LTD. TRREB
- C$560,9003 bd3 ba-- sqft163 Styles Dr, Saint Thomas, ON N5R 0K6New Construction
 MLS ID #X12606484, ROYAL LEPAGE TRILAND REALTY. TRREB
