Welcome to Unit D12, a beautifully appointed one-floor freehold condo offering over 1,500 sq. ft. of thoughtfully designed living space in the desirable community of The Clearing at The Ridge. This bright and spacious open-concept layout features a modern kitchen overlooking the dining area and great room, complete with a cozy electric fireplace - perfect for entertaining or everyday living. The main floor offers a generous primary suite with walk-in closet and private ensuite, a second bedroom, an additional full bathroom, and convenient main floor laundry. Enjoy the ease of move-in-ready living with a full appliance package included: washer, dryer, stove, refrigerator, dishwasher, and microwave. The attached garage, along with covered front and rear porches, adds both comfort and functionality to this exceptional home. The lower level offers the option to finish additional living space, with potential for a bedroom, bathroom, and recreation room. Low condo fees of just $150/month make this an outstanding opportunity.
New construction
C$545,000
175 Glengariff Dr #28, Southwold, ON N5P 3T2
2beds
2baths
Townhouse
Built in ----
24 Square Feet Lot
$-- Zestimate®
C$--/sqft
C$-- HOA
What's special
Cozy electric fireplaceSecond bedroomConvenient main floor laundryAttached garage
- 73 days |
- 7 |
- 2 |
Zillow last checked:
Listing updated:
Listed by:
SUTTON GROUP PREFERRED REALTY INC.
Source: TRREB,MLS®#: X13240976 Originating MLS®#: London and St. Thomas Association of REALTORS
Originating MLS®#: London and St. Thomas Association of REALTORSFacts & features
Interior
Bedrooms & bathrooms
- Bedrooms: 2
- Bathrooms: 2
Bedroom
- Level: Main
- Dimensions: 3.81 x 3.35
Bedroom 2
- Level: Main
- Dimensions: 3.43 x 3.28
Bathroom
- Level: Main
- Dimensions: 2.44 x 1.98
Bathroom
- Level: Main
- Dimensions: 3.73 x 1.68
Great room
- Level: Main
- Dimensions: 7.32 x 5.79
Kitchen
- Level: Main
- Dimensions: 5.79 x 4.27
Heating
- Forced Air, Gas
Cooling
- Central Air
Features
- Basement: Full
- Has fireplace: No
Interior area
- Living area range: 1100-1500 null
Property
Parking
- Total spaces: 2
- Parking features: Private Double, Garage Door Opener
Features
- Pool features: None
Lot
- Size: 24 Square Feet
- Features: Hospital
Details
- Parcel number: 0
Construction
Type & style
- Home type: Townhouse
- Architectural style: Bungalow
- Property subtype: Townhouse
Materials
- Brick
- Foundation: Concrete
- Roof: Asphalt Shingle
Condition
- New construction: Yes
Utilities & green energy
- Sewer: Sewer
Community & HOA
Location
- Region: Southwold
Financial & listing details
- Date on market: 6/4/2026
Price history
Price history is unavailable.
Public tax history
Tax history is unavailable.
Climate risks
Neighborhood: N5P
Nearby schools
GreatSchools rating
No schools nearby
We couldn't find any schools near this home.

- C$485,0002 bd1 ba-- sqft175 Glengariff Dr #16, Southwold, ON N5P3T2New Construction
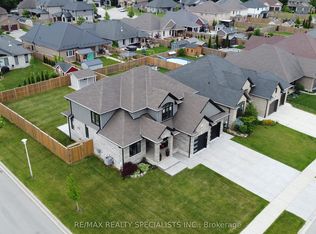
- C$1,199,9906 bd4 ba-- sqft41 Talbot Grove Ln, Southwold, ON N5P3T2For Sale
- C$1,025,0004 bd3 ba-- sqft22 Talbot Grove Ln, Southwold, ON N5P3T2For Sale

- C$974,9003 bd3 ba-- sqft40 Glengariff Dr, Southwold, ON N5P3T2For Sale
- C$849,0005 bd3 ba-- sqft57 Talbot Grove Ln, Southwold, ON N5P3T2For Sale
- C$3,2004 bd2 ba-- sqft7 Rea Ct, Southwold, ON N5P0E8For Rent
- C$282,000617 sqft1 Talbotville Gore Rd #10263, Southwold, ON N5P3T2Lot/Land
- C$799,9003 bd2 ba-- sqft10308 Greenpark Dr, Southwold, ON N5P3T2For Sale
Similar homes
- C$565,0003 bd3 ba-- sqft7 Cortland Ter, Saint Thomas, ON N5R 0J7For Sale
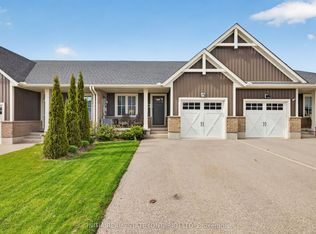 MLS ID #X13655172, INITIA REAL ESTATE (ONTARIO) LTD. TRREB
 - C$529,5002 bd3 ba-- sqft20 Windemere Pl #6, Saint Thomas, ON N5R 6H6For Sale
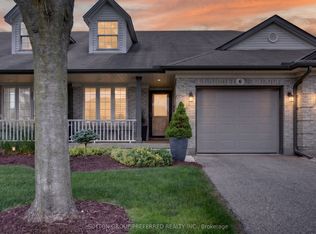 MLS ID #X13523260, SUTTON GROUP PREFERRED REALTY INC.. TRREB
 - C$529,9002 bd2 ba-- sqftPINAFORE TERRACE, Saint Thomas, ON N5R 1H9For Sale
 MLS ID #X13596846, RE/MAX CENTRE CITY REALTY INC.. TRREB
 - C$643,7133 bd3 ba-- sqft42 Lucas Rd, Saint Thomas, ON N5R 0M2New Construction
 MLS ID #X13677422, SUTTON GROUP - SELECT REALTY. TRREB
 - C$532,9003 bd3 ba-- sqft3972 Mia Ave, London, ON N6L 0H4For SaleMLS ID #X13613254, SUTTON GROUP PREFERRED REALTY INC.. TRREB
- C$589,9003 bd3 ba-- sqft455 Hyde Park Rd #15, London, ON N6H 3R9For SaleMLS ID #X13666048, SUTTON GROUP CHAPMAN REALTY INC.. TRREB
- C$599,9003 bd3 ba-- sqft102 Cortland Ter, Saint Thomas, ON N5R 0P8For SaleMLS ID #X13445180, ROYAL LEPAGE TRILAND REALTY. TRREB
- C$529,0003 bd3 ba-- sqft981 West Village Sq, London, ON N6H 0J7For SaleMLS ID #X13643326, THRIVE REALTY GROUP INC.. TRREB
- C$545,9003 bd3 ba-- sqft851 Sarnia Rd, London, ON N6H 0K3For SaleMLS ID #X13432608, CENTURY 21 GREEN REALTY INC.. TRREB
- C$599,9003 bd3 ba-- sqft371 Kennington Way, London, ON N6L 0H4For SaleMLS ID #X13592516, SUTTON GROUP PREFERRED REALTY INC.. TRREB
- C$559,0003 bd2 ba-- sqft270 N Centre St Unit 5, London, ON N6J 1T5For SaleMLS ID #X13070768, SUTTON GROUP - SELECT REALTY. TRREB
- C$535,0003 bd2 ba-- sqft53 Renny Cres, London, ON N6E 2C4For SaleMLS ID #X13653986, SUTTON GROUP PREFERRED REALTY INC.. TRREB
- C$439,9003 bd2 ba-- sqft51 Sholto Dr #96, London, ON N6E 2H9For SaleMLS ID #X13646230, THRIVE REALTY GROUP INC.. TRREB
- C$489,9003 bd3 ba-- sqft1110 Meadowlark Rdg #21, London, ON N6M 0H4For SaleMLS ID #X13461172, SUTTON GROUP - SELECT REALTY. TRREB
- C$591,0863 bd3 ba-- sqft115 Styles Dr, Saint Thomas, ON N5R 0K6New ConstructionMLS ID #X13238866, CENTURY 21 HERITAGE HOUSE LTD. TRREB
- C$598,9004 bd4 ba-- sqft2700 Buroak Dr #85, London, ON N6G 3Z5For SaleMLS ID #X13661458, RE/MAX HALLMARK REALTY LTD.. TRREB
- C$559,0004 bd2 ba-- sqft42400 John Wise Line, Central Elgin, ON N5R 5T5For SaleMLS ID #X12855966, RE/MAX CENTRE CITY REALTY INC.. TRREB
- C$524,9003 bd3 ba-- sqft20 Kernohan Pkwy #23, London, ON N6J 4Y3For SaleMLS ID #X13160224, CENTURY 21 FIRST CANADIAN CORP. TRREB
- C$524,9002 bd3 ba-- sqft800 Commissioners Rd W #12, London, ON N6K 1C2For SaleMLS ID #X12654950, SUTTON GROUP PREFERRED REALTY INC.. TRREB
- C$559,9003 bd3 ba-- sqft600 Guiness Way #29, London, ON N5X 0N4For SaleMLS ID #X13417298, SUTTON GROUP - SELECT REALTY. TRREB
