The Clearing at The Ridge, One floor freehold condo with appliances package included. Unit B6 1215 sq ft of finished living space. The main floor comprises a Primary bedroom, an additional bedroom/office, main floor laundry, a full bathroom, open concept kitchen, dining room and great room with electric fireplace and attached garage. Basement optional to be finished to include bedroom, bathroom and rec room. Outside a covered front and rear porch awaits. $150 a month in condo fees.
Under contract
C$485,000
175 Glengariff Dr #16, Southwold, ON N5P 3T2
2beds
1baths
Townhouse
Built in ----
-- sqft lot
$-- Zestimate®
C$--/sqft
C$150/mo HOA
What's special
Primary bedroomMain floor laundryOpen concept kitchenDining roomAttached garage
- 310 days |
- 4 |
- 1 |
Zillow last checked:
Listing updated:
Listed by:
SUTTON GROUP PREFERRED REALTY INC.
Source: TRREB,MLS®#: X12440390 Originating MLS®#: London and St. Thomas Association of REALTORS
Originating MLS®#: London and St. Thomas Association of REALTORSFacts & features
Interior
Bedrooms & bathrooms
- Bedrooms: 2
- Bathrooms: 1
Primary bedroom
- Level: Main
- Dimensions: 3.73 x 3.43
Bedroom
- Level: Main
- Dimensions: 3.51 x 3.28
Bathroom
- Level: Main
- Dimensions: 3.73 x 1.68
Great room
- Level: Main
- Dimensions: 5.79 x 5.64
Kitchen
- Level: Main
- Dimensions: 5.79 x 3.66
Heating
- Forced Air, Gas
Cooling
- Central Air
Appliances
- Included: Water Heater
- Laundry: Laundry Room
Features
- Basement: Full,Unfinished
- Has fireplace: Yes
- Fireplace features: Electric
Interior area
- Living area range: 1000-1199 null
Property
Parking
- Total spaces: 2
- Parking features: Private
- Has garage: Yes
Features
- Patio & porch: Porch
Lot
- Features: Cul de Sac/Dead End, Golf, Greenbelt/Conservation, Hospital, School
- Topography: Flat
Details
- Parcel number: 0
- Other equipment: Sump Pump
Construction
Type & style
- Home type: Townhouse
- Architectural style: Bungalow
- Property subtype: Townhouse
Materials
- Brick
- Foundation: Concrete
Condition
- New construction: Yes
Community & HOA
HOA
- Services included: None
- HOA fee: C$150 monthly
- HOA name: DHP HOME
Location
- Region: Southwold
Financial & listing details
- Date on market: 10/2/2025
S
SUTTON GROUP PREFERRED REALTY INC.
By pressing Contact Agent, you agree that the real estate professional identified above may call/text you about your search, which may involve use of automated means and pre-recorded/artificial voices. You don't need to consent as a condition of buying any property, goods, or services. Message/data rates may apply. You also agree to our Terms of Use. Zillow does not endorse any real estate professionals. We may share information about your recent and future site activity with your agent to help them understand what you're looking for in a home.
Price history
Price history is unavailable.
Public tax history
Tax history is unavailable.
Climate risks
Neighborhood: N5P
Nearby schools
GreatSchools rating
No schools nearby
We couldn't find any schools near this home.
- C$545,0002 bd2 ba-- sqft175 Glengariff Dr #28, Southwold, ON N5P3T2New Construction

- C$1,199,9906 bd4 ba-- sqft41 Talbot Grove Ln, Southwold, ON N5P3T2For Sale
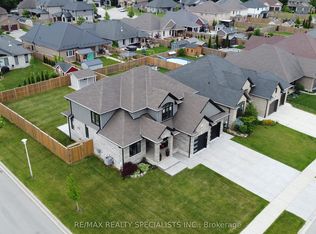
- C$1,025,0004 bd3 ba-- sqft22 Talbot Grove Ln, Southwold, ON N5P3T2For Sale

- C$974,9003 bd3 ba-- sqft40 Glengariff Dr, Southwold, ON N5P3T2For Sale
- C$3,2004 bd2 ba-- sqft7 Rea Ct, Southwold, ON N5P0E8For Rent
- C$282,000617 sqft1 Talbotville Gore Rd #10263, Southwold, ON N5P3T2Lot/Land
- C$899,0002 bd2 ba-- sqft11635 Sunset Rd, Southwold, ON N5P3T2For Sale
- C$1,028,0004 bd3 ba-- sqft99 Optimist Dr, Talbotville, ON N5P0G4New Construction
Similar homes
- C$545,0002 bd2 ba-- sqft175 Glengariff Dr #28, Southwold, ON N5P 3T2New ConstructionMLS ID #X13240976, SUTTON GROUP PREFERRED REALTY INC.. TRREB
- C$577,9003 bd3 ba-- sqft25 Optimist Dr, Southwold, ON N5P 0G4New Construction
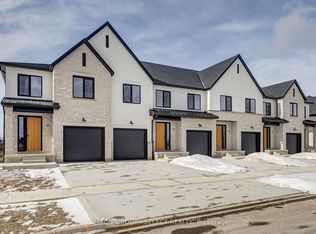 MLS ID #X13168932, SUTTON GROUP - SELECT REALTY. TRREB
 - C$439,9003 bd2 ba-- sqft51 Sholto Dr #96, London, ON N6E 2H9For Sale
 MLS ID #X13646230, THRIVE REALTY GROUP INC.. TRREB
 - C$499,0004 bd4 ba-- sqft1375 Whetherfield St #80, London, ON N6H 0B6For Sale
 MLS ID #X13639062, ROYAL LEPAGE PLATINUM REALTY. TRREB
 - C$532,9003 bd3 ba-- sqft3972 Mia Ave, London, ON N6L 0H4For SaleMLS ID #X13613254, SUTTON GROUP PREFERRED REALTY INC.. TRREB
- C$499,0004 bd3 ba-- sqft18 Weir Cres, Saint Thomas, ON N5R 0L7For SaleMLS ID #X13624334, RE/MAX EXCELLENCE REAL ESTATE. TRREB
- C$519,9002 bd3 ba-- sqftMariners Bluff, Central Elgin, ON N5L 1G1For SaleMLS ID #X13438808, RE/MAX ADVANTAGE REALTY LTD.. TRREB
- C$529,9002 bd2 ba-- sqftPINAFORE TERRACE, Saint Thomas, ON N5R 1H9For SaleMLS ID #X13596846, RE/MAX CENTRE CITY REALTY INC.. TRREB
- C$610,0003 bd3 ba1.4k sqft9872 Florence St, Southwold, ON N5P 4L3For SaleMLS ID #40840544, John Paul Gulbis, Salesperson, Rock Star Real Estate Inc.. ITSO
- C$489,9003 bd3 ba-- sqft1110 Meadowlark Rdg #21, London, ON N6M 0H4For SaleMLS ID #X13461172, SUTTON GROUP - SELECT REALTY. TRREB
- C$494,5003 bd2 ba-- sqft28 Tweedsmuir Ave, London, ON N5W 1K5For SaleMLS ID #X13635118, CENTURY 21 FIRST CANADIAN CORP. TRREB
- C$499,9003 bd3 ba-- sqft10 Berkshire Ct, London, ON N6J 3N7For SaleMLS ID #X13414846, SUTTON GROUP PREFERRED REALTY INC.. TRREB
- C$524,9004 bd2 ba-- sqft96 Carrie Cres, Saint Thomas, ON N5R 6C2For SaleMLS ID #X13560108, RE/MAX CENTRE CITY REALTY INC.. TRREB
- C$499,0003 bd3 ba-- sqft71 Briscoe St E, London, ON N6C 1W8For SaleMLS ID #X13609470, SUTTON GROUP - SELECT REALTY. TRREB
- C$525,0004 bd2 ba-- sqft1 Massey Dr, Saint Thomas, ON N5R 5M6For SaleMLS ID #X12879690, CENTURY 21 HERITAGE HOUSE LTD. TRREB
- C$509,9003 bd3 ba-- sqft1924 Cedarhollow Blvd Unit 97, London, ON N5X 0K3For SaleMLS ID #X13594008, RIGHT AT HOME REALTY. TRREB
- C$375,0002 bd1 ba-- sqft56 Mondamin St, Saint Thomas, ON N5P 2V3For SaleMLS ID #X13492796, ROYAL LEPAGE TRILAND REALTY. TRREB
- C$624,9004 bd2 ba-- sqft48 Cottonwood Dr, Saint Thomas, ON N5P 4M7For SaleMLS ID #X13633990, ROYAL LEPAGE TRILAND REALTY. TRREB
- C$499,9003 bd2 ba-- sqft18TH AT EAST PARK, London, ON N5W 6B3For SaleMLS ID #X13210882, SUTTON GROUP PAWLOWSKI & COMPANY REAL ESTATE BROKERAGE INC.. TRREB
- C$530,0003 bd4 ba-- sqft2235 Blackwater Rd #6, London, ON N5X 0L8For SaleMLS ID #X13602022, CENTURY 21 FIRST CANADIAN CORP. TRREB
