Stylish Living in the charming lakeside town of Port Stanley with its shopping, restaurants, live performance festival theatre, beaches and more! ONLY 13 MINUTE WALK TO THE BEACH! Updated Mariners Bluff unit with 9' ceilings and 3 outdoor sitting areas backing onto green space forest! This gorgeous complex provides beautiful views of the lake from the common element sitting areas and the wonderful inground pool! THE VIEWS ARE ALL EXCELLENT FROM THE CONDO! Quiet living in a natural setting. Open concept living/dining area with gas fireplace, hardwood and ceramic floors on main level. Spacious updated kitchen with sunny alcove breakfast area plus a large closet and updated 2 piece bath. There are 2 large bedrooms on the second level, each with their own updated ensuite bathrooms and walk-in closets. The rear bedroom has it's own balcony. There have been no cookie cutter upgrades to this unit - everything has been done with care and creativity! Large recently replaced carports and parking for 2 cars. Conduit for electric car charger has been roughed in to make for easy installation if needed! Full dry basement with excellent set up for a workshop and lots of room for future finishing. Condo Fees of $670/month cover many exterior items including the two large patio doors, the windows, the 3 decks/porches, roof, siding, snow removal, landscaping and more! This is the lifestyle you have dreamed of!
Under contract
C$519,900
374 Front St #8, Central Elgin, ON N5L 1G1
2beds
3baths
Townhouse
Built in ----
-- sqft lot
$-- Zestimate®
C$--/sqft
C$670/mo HOA
What's special
Wonderful inground poolGas fireplaceSpacious updated kitchenSunny alcove breakfast areaLarge closetWalk-in closetsLarge recently replaced carports
- 83 days
- 14
- 0
Zillow last checked:
Listing updated:
Listed by:
RE/MAX ADVANTAGE REALTY LTD.
Source: TRREB,MLS®#: X13438808 Originating MLS®#: London and St. Thomas Association of REALTORS
Originating MLS®#: London and St. Thomas Association of REALTORSFacts & features
Interior
Bedrooms & bathrooms
- Bedrooms: 2
- Bathrooms: 3
Primary bedroom
- Level: Second
- Dimensions: 13.x16.
Bedroom 2
- Level: Second
- Dimensions: 13.x14.
Bathroom
- Level: Second
- Dimensions: 0 x 0
Bathroom
- Level: Second
- Dimensions: 0 x 0
Bathroom
- Level: Main
- Dimensions: 0 x 0
Dining room
- Level: Main
- Dimensions: 12.x13.
Foyer
- Level: Main
- Dimensions: 11.6x9.
Kitchen
- Features: Eat-in Kitchen
- Level: Main
- Dimensions: 9.x8.6
Living room
- Level: Main
- Dimensions: 12.x13.
Other
- Level: Lower
- Dimensions: 6.42 x 7.09
Utility room
- Level: Lower
- Dimensions: 4.8 x 4.02
Heating
- Forced Air, Gas
Cooling
- Central Air
Appliances
- Laundry: In-Suite Laundry, In Basement
Features
- Other
- Basement: Unfinished
- Has fireplace: Yes
- Fireplace features: Living Room, Natural Gas, Free Standing
Interior area
- Living area range: 1400-1599 null
Property
Parking
- Total spaces: 2
- Parking features: Private
- Has garage: Yes
- Has carport: Yes
Features
- Stories: 2
- Patio & porch: Porch
- Exterior features: Landscaped, Year Round Living, Privacy, Open Balcony
- Waterfront features: None
Lot
- Features: Beach, Wooded/Treed
- Topography: Wooded/Treed
Details
- Parcel number: 358050008
Construction
Type & style
- Home type: Townhouse
- Property subtype: Townhouse
Materials
- Vinyl Siding
- Foundation: Concrete
- Roof: Shingle
Community & HOA
HOA
- Amenities included: Outdoor Pool
- Services included: Common Elements Included, Building Insurance Included, Parking Included
- HOA fee: C$670 monthly
- HOA name: ECP
Location
- Region: Central Elgin
Financial & listing details
- Annual tax amount: C$3,307
- Date on market: 6/12/2026
Price history
Price history is unavailable.
Public tax history
Tax history is unavailable.
Climate risks
Neighborhood: Port Stanley
Nearby schools
GreatSchools rating
No schools nearby
We couldn't find any schools near this home.


Similar homes
- C$689,0003 bd2 ba-- sqft374 Edith Cavell Blvd #3, Central Elgin, ON N5L 1E5For Sale
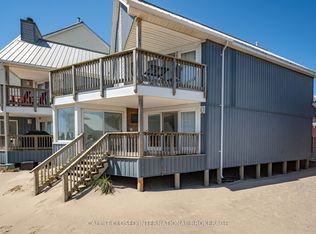 MLS ID #X13488164, CALL IT CLOSED INTERNATIONAL BROKERAGE. TRREB
 - C$424,9002 bd2 ba-- sqft301 Carlow Rd #24, Central Elgin, ON N5L 1B7For Sale
 MLS ID #X13144452, PC275 REALTY INC.. TRREB
 - C$644,9003 bd2 ba-- sqft4766 Sunset Rd, Central Elgin, ON N5L 1J1For Sale
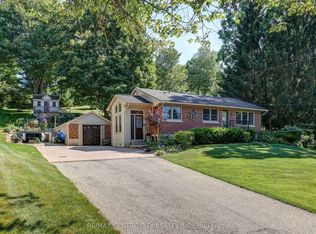 MLS ID #X13626366, RE/MAX CENTRE CITY REALTY INC.. TRREB
 - C$729,3502 bd2 ba-- sqft485 Valley St, Central Elgin, ON N5L 1G5For Sale
 MLS ID #X13413420, ROYAL LEPAGE TRILAND REALTY. TRREB
