Beautifully renovated and impeccably maintained, this stunning 2-bedroom bungalow offers elevated style, comfort, and exceptional functionality throughout. Designed with a refined, modern aesthetic, the home features neutral modern paint colours, a bright open-concept main level, and a sophisticated blend of high-end finishes that create a seamless, move-in-ready experience. The main living area is anchored by a sleek gas fireplace with remote control, adding both warmth and convenience. California shutters by Hunter Douglas enhance the windows with timeless elegance, while zebra blinds are thoughtfully installed in primary bedroom for flexible light control and privacy. The home also benefits from two new skylights, replaced to enhance natural light through out. The updated kitchen and bathrooms showcase quality 2022 improvements, including new cabinet doors, hardware, countertops, vanity, toilet, faucets as well a new back door. The primary suite offers a serene retreat with a luxurious walk-in Jacuzzi-style tub. The fully finished basement, extensively remodelled in 2026, expands the large living room space beautifully and features 2 stylish electric fireplace with remotes, along with two additional finished rooms ideal for home offices, a gym, or creative spaces. Additional upgrades include two new screen doors, ceiling fans with remote controls throughout, a whole-home surge protector for added peace of mind, and a sump pump for enhanced functionality and protection. Outside, enjoy a beautifully landscaped backyard complete with a natural gas BBQ hookup-perfect for effortless entertaining. With its thoughtful upgrades and refined finishes, this home delivers a truly turnkey lifestyle in a polished, elegant setting.
For sale
C$529,500
20 Windemere Pl #6, Saint Thomas, ON N5R 6H6
2beds
3baths
Townhouse
Built in ----
-- sqft lot
$-- Zestimate®
C$--/sqft
C$450/mo HOA
What's special
Neutral modern paint coloursBright open-concept main levelNew back doorTwo new screen doorsBeautifully landscaped backyard
- 66 days
- 7
- 0
Zillow last checked:
Listing updated:
Listed by:
SUTTON GROUP PREFERRED REALTY INC.
Source: TRREB,MLS®#: X13523260 Originating MLS®#: London and St. Thomas Association of REALTORS
Originating MLS®#: London and St. Thomas Association of REALTORSFacts & features
Interior
Bedrooms & bathrooms
- Bedrooms: 2
- Bathrooms: 3
Primary bedroom
- Level: Main
- Dimensions: 3.58 x 4.27
Bedroom
- Level: Main
- Dimensions: 4.04 x 2.87
Family room
- Level: Basement
- Dimensions: 6.09 x 4.27
Kitchen
- Level: Main
- Dimensions: 4.27 x 3.99
Living room
- Level: Main
- Dimensions: 5.77 x 4.24
Office
- Level: Basement
- Dimensions: 3.89 x 3.33
Office
- Level: Basement
- Dimensions: 3.66 x 2.62
Other
- Level: Basement
- Dimensions: 2.51 x 2.03
Other
- Level: Basement
- Dimensions: 3.05 x 2.36
Heating
- Forced Air, Gas
Cooling
- Central Air
Appliances
- Laundry: Ensuite
Features
- None
- Basement: Finished
- Has fireplace: Yes
- Fireplace features: Natural Gas
Interior area
- Living area range: 1000-1199 null
Property
Parking
- Total spaces: 2
- Parking features: Private
- Has garage: Yes
Details
- Parcel number: 358270002
Construction
Type & style
- Home type: Townhouse
- Architectural style: Bungalow
- Property subtype: Townhouse
Materials
- Brick
Community & HOA
HOA
- Services included: None
- HOA fee: C$450 monthly
- HOA name: ESC
Location
- Region: Saint Thomas
Financial & listing details
- Annual tax amount: C$3,847
- Date on market: 7/4/2026
Price history
Price history is unavailable.
Public tax history
Tax history is unavailable.
Climate risks
Neighborhood: N5R
Nearby schools
GreatSchools rating
No schools nearby
We couldn't find any schools near this home.
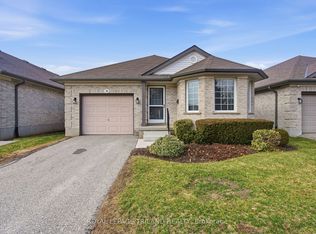
- C$409,9002 bd2 ba-- sqft20 Windemere Pl #10, Saint Thomas, ON N5R6H6For Sale
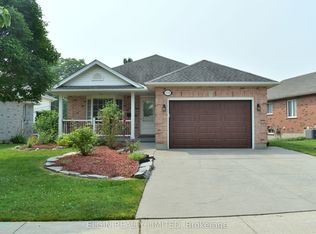
- C$567,9003 bd2 ba-- sqft578 Wellington St, Saint Thomas, ON N5R6E1For Sale
- C$539,9004 bd2 ba-- sqft599 Wellington St, Saint Thomas, ON N5R6G4For Sale

- C$643,7133 bd3 ba-- sqft42 Lucas Rd, Saint Thomas, ON N5R0M2New Construction

Similar homes
- C$539,9003 bd3 ba-- sqft34 Pear Tree Ave, Saint Thomas, ON N5R 0B5For Sale
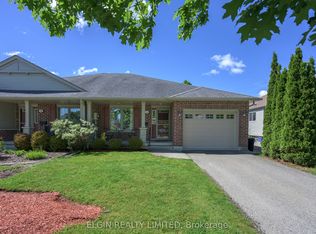 MLS ID #X13686046, ELGIN REALTY LIMITED. TRREB
 - C$565,0003 bd3 ba-- sqft7 Cortland Ter, Saint Thomas, ON N5R 0J7For Sale
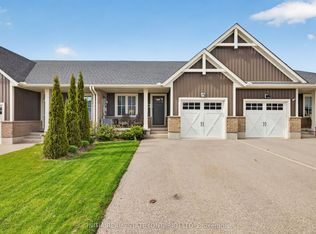 MLS ID #X13655172, INITIA REAL ESTATE (ONTARIO) LTD. TRREB
 - C$549,9004 bd2 ba-- sqft34 Brock St, Saint Thomas, ON N5P 2B2For Sale
 MLS ID #X13713824, CENTURY 21 FIRST CANADIAN CORP. TRREB
 - C$581,2413 bd3 ba-- sqft115 Styles Dr, Saint Thomas, ON N5R 0K6New Construction
 MLS ID #X13740242, CENTURY 21 HERITAGE HOUSE LTD. TRREB
