Welcome to this well cared for and freshly painted 4-level backsplit. Offering 2+1 bedrooms and 2 full bathrooms in the Southeast side of St. Thomas! This versatile layout provides plenty of space for families, downsizers, or those seeking multi-generational living. The upper level features a spacious primary bedroom complete with his and hers closets, a cozy reading nook, and direct access to the main bathroom with a jetted tub. A second bedroom and convenient laundry-located in the primary bathroom. The lower level offers a third bedroom, full bathroom, and a large family room with a gas fireplace and patio doors leading to a covered back porch-perfect for entertaining or unwinding. An additional level provides extra living space and includes a second set of laundry machines for added convenience. This home comes equipped with 7 appliances, including a new fridge, stove, and dishwasher, along with an owned water softener and filtration system for added comfort and peace of mind. Outside, enjoy a good-sized yard and a stamped concrete driveway that enhances curb appeal. Ideally located close to amenities, the Elgin Centre, and offering easy access to London and Highway 401, this home is a fantastic opportunity in a desirable location. (Pictures with furniture are virtually staged)
For sale
C$574,900
578 Wellington St, Saint Thomas, ON N5R 6E1
3beds
2baths
Single Family Residence
Built in ----
7,483 Square Feet Lot
$-- Zestimate®
C$--/sqft
C$-- HOA
What's special
Spacious primary bedroomHis and hers closetsCozy reading nookExtra living spaceGood-sized yard
- 44 days |
- 15 |
- 1 |
Zillow last checked:
Listing updated:
Listed by:
ELGIN REALTY LIMITED
Source: TRREB,MLS®#: X13451350 Originating MLS®#: London and St. Thomas Association of REALTORS
Originating MLS®#: London and St. Thomas Association of REALTORSFacts & features
Interior
Bedrooms & bathrooms
- Bedrooms: 3
- Bathrooms: 2
Primary bedroom
- Level: Upper
- Dimensions: 6.75 x 3.47
Bedroom 2
- Level: Upper
- Dimensions: 3.38 x 3.22
Bedroom 3
- Level: Lower
- Dimensions: 3.06 x 3.57
Bathroom
- Level: Upper
- Dimensions: 4.36 x 3.34
Other
- Dimensions: 1.57 x 2.9
Dining room
- Level: Main
- Dimensions: 3.8 x 3.17
Family room
- Level: Lower
- Dimensions: 5.14 x 6.88
Foyer
- Level: Main
- Dimensions: 3.2 x 1.36
Kitchen
- Level: Main
- Dimensions: 3.21 x 3.7
Living room
- Level: Main
- Dimensions: 3.8 x 4.36
Heating
- Forced Air, Gas
Cooling
- Central Air
Appliances
- Included: Water Softener
Features
- Basement: Unfinished
- Has fireplace: Yes
- Fireplace features: Natural Gas, Family Room
Interior area
- Living area range: 1100-1500 null
Property
Parking
- Total spaces: 3
- Parking features: Private Double
- Has garage: Yes
Features
- Patio & porch: Deck, Porch
- Exterior features: Landscaped
- Pool features: None
Lot
- Size: 7,483 Square Feet
- Features: Sloping, Place Of Worship, School Bus Route, Fenced Yard
Details
- Additional structures: Shed
- Parcel number: 351940042
- Other equipment: Sump Pump
Construction
Type & style
- Home type: SingleFamily
- Property subtype: Single Family Residence
Materials
- Brick, Vinyl Siding
- Foundation: Poured Concrete
- Roof: Asphalt Shingle
Utilities & green energy
- Sewer: Sewer
Community & HOA
Location
- Region: Saint Thomas
Financial & listing details
- Annual tax amount: C$4,202
- Date on market: 6/16/2026
ELGIN REALTY LIMITED
ELGIN REALTY LIMITED
By pressing Contact Agent, you agree that the real estate professional identified above may call/text you about your search, which may involve use of automated means and pre-recorded/artificial voices. You don't need to consent as a condition of buying any property, goods, or services. Message/data rates may apply. You also agree to our Terms of Use. Zillow does not endorse any real estate professionals. We may share information about your recent and future site activity with your agent to help them understand what you're looking for in a home.
Price history
Price history is unavailable.
Public tax history
Tax history is unavailable.
Climate risks
Neighborhood: N5R
Nearby schools
GreatSchools rating
No schools nearby
We couldn't find any schools near this home.
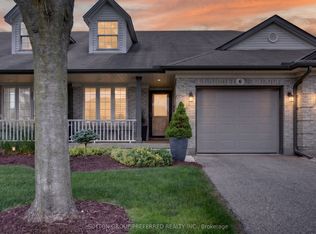
- C$529,5002 bd3 ba-- sqft20 Windemere Pl #6, Saint Thomas, ON N5R6H6For Sale
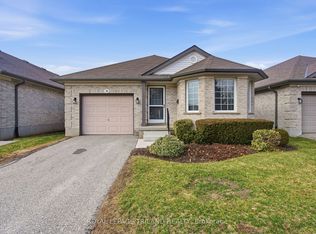
- C$419,9002 bd2 ba-- sqft20 Windemere Pl #10, Saint Thomas, ON N5R6H6For Sale
- C$539,9004 bd2 ba-- sqft599 Wellington St, Saint Thomas, ON N5R6G4For Sale

- C$699,9004 bd2 ba-- sqft137 Centennial Ave, Central Elgin, ON N5R5B1For Sale

- C$799,0004 bd3 ba-- sqft29 Hedges Ct, Saint Thomas, ON N5R6G4For Sale
- C$714,9003 bd3 ba-- sqft42 Lucas Rd, Saint Thomas, ON N5R0M2New Construction
- C$--4 bd2 ba1.8k sqft14 Lucas Rd, Saint Thomas, ON N5R0M2Off Market
- C$859,9004 bd4 ba-- sqft72 Lucas Rd, Saint Thomas, ON N5R0M2New Construction
Similar homes
- C$574,9004 bd3 ba-- sqft608 Highview Dr, Saint Thomas, ON N5R 6B4For Sale
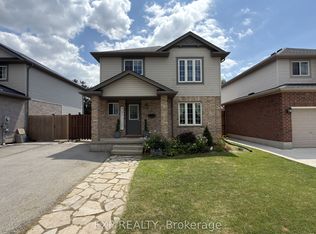 MLS ID #X13605808, EXP REALTY. TRREB
 - C$525,0003 bd2 ba-- sqft27 Cook Cres, Saint Thomas, ON N5R 6J3For Sale
 MLS ID #X13469748, ELGIN REALTY LIMITED. TRREB
 - C$539,9003 bd3 ba-- sqft34 Pear Tree Ave, Saint Thomas, ON N5R 0B5For Sale
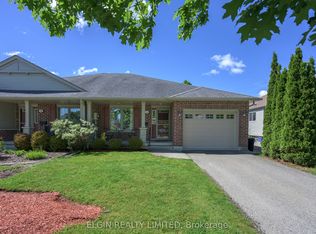 MLS ID #X13454650, ELGIN REALTY LIMITED. TRREB
 - C$609,9003 bd4 ba-- sqft41 Luton Crescent St, Thomas, ON N5R 5J9For Sale
 MLS ID #X13551840, ELGIN REALTY LIMITED. TRREB
 - C$679,9993 bd4 ba-- sqft11 Kensington Ct, Saint Thomas, ON N5R 0A3For SaleMLS ID #X13608214, ELGIN REALTY LIMITED. TRREB
- C$549,9004 bd2 ba-- sqft13 Vanbuskirk Dr, Saint Thomas, ON N5R 4Z1For SaleMLS ID #X13530056, THE REALTY FIRM INC.. TRREB
- C$689,0003 bd3 ba-- sqft2 Noble Ln, Saint Thomas, ON N5R 0C4For SaleMLS ID #X13611610, RIGHT AT HOME REALTY. TRREB
- C$529,9002 bd2 ba-- sqft9 Ashberry Pl, Saint Thomas, ON N5R 0H7For SaleMLS ID #X13556056, ELGIN REALTY LIMITED. TRREB
- C$619,9003 bd2 ba-- sqft9 Northwood Pl, Saint Thomas, ON N5P 3X3For SaleMLS ID #X13441196, RE/MAX CENTRE CITY REALTY INC.. TRREB
- C$599,9005 bd2 ba-- sqft24 Schreyer Dr, Saint Thomas, ON N5R 6E8For SaleMLS ID #X13483638, RE/MAX CENTRE CITY REALTY INC.. TRREB
- C$629,9004 bd3 ba-- sqft112 Park Ave, Saint Thomas, ON N5R 4W1For SaleMLS ID #X13133842, ELGIN REALTY LIMITED. TRREB
- C$629,9002 bd2 ba-- sqft2 Lyndale Ave, Saint Thomas, ON N5R 1C4For SaleMLS ID #X13238536, ELGIN REALTY LIMITED. TRREB
- C$574,9006 bd2 ba-- sqft41805 North St, Southwold, ON N5P 4L7For SaleMLS ID #X13557044, THE REALTY FIRM INC.. TRREB
- C$594,0004 bd2 ba-- sqft87 Pine Valley Dr, Saint Thomas, ON N5P 0B3For SaleMLS ID #X13023612, ROYAL LEPAGE TRILAND REALTY. TRREB
- C$499,0004 bd2 ba-- sqft17 Prince Albert St, Saint Thomas, ON N5R 1Z7For SaleMLS ID #X13605300, ELGIN REALTY LIMITED. TRREB
- C$699,9003 bd3 ba-- sqft5 Hawthorn Rd, Saint Thomas, ON N5P 0A1For SaleMLS ID #X13593852, ELGIN REALTY LIMITED. TRREB
- C$510,0004 bd2 ba-- sqft25 Locust St, Saint Thomas, ON N5R 2C2For SaleMLS ID #X13485300, ELGIN REALTY LIMITED. TRREB
- C$525,0003 bd2 ba-- sqft10622 Sunset Rd, Southwold, ON N5P 3T2For SaleMLS ID #X13535174, ELGIN REALTY LIMITED. TRREB
- C$649,9002 bd2 ba-- sqft6 Royal Dornoch Dr, Saint Thomas, ON N5R 0E8For SaleMLS ID #X13169060, ELGIN REALTY LIMITED. TRREB
- C$599,9995 bd2 ba-- sqft82 Langton Rd, London, ON N5V 2M1For SaleMLS ID #X13608842, THE REALTY FIRM INC.. TRREB
