Welcome to 608 Highview Dr, a beautifully maintained detached family home in a highly desirable St. Thomas neighbourhood offering fantastic curb appeal. Step inside a bright, welcoming foyer flowing into an open-concept living, kitchen, and dining area. The living room features a unique accent wall that provides a stylish, modern touch, perfect for hosting family and friends. The home includes three comfortable above-grade bedrooms with plenty of space for a growing family. A true standout is the fully finished basement boasting a completely separate entrance and an in-law suite complete with the home's fourth bedroom. This versatile lower level also features a fantastic home theatre setup with a retractable projector screen, making it an ideal multi-generational space or the ultimate private retreat. In total, the property offers three bathrooms for everyday convenience. Step outside to your private backyard oasis. Enjoy hot summer days lounging by your above-ground pool while the kids play in their very own tree house. The spacious, fully fenced outdoor area also includes two large sheds, offering incredible storage. You will love being located just minutes from the Elgin Centre, St. Thomas Elevated Park, and excellent local schools like Mitchell Hepburn Public School. With easy transit access and a short 20-minute drive to London and Port Stanley beaches, this move-in-ready home perfectly combines comfort and lifestyle.
For sale
C$574,900
608 Highview Dr, Saint Thomas, ON N5R 6B4
4beds
3baths
Single Family Residence
Built in ----
3,998 Square Feet Lot
$-- Zestimate®
C$--/sqft
C$-- HOA
What's special
Fantastic curb appealBright welcoming foyerUnique accent wallThree comfortable above-grade bedroomsFully finished basementCompletely separate entranceIn-law suite
- 8 days |
- 24 |
- 0 |
Zillow last checked:
Listing updated:
Listed by:
EXP REALTY
Source: TRREB,MLS®#: X13605808 Originating MLS®#: London and St. Thomas Association of REALTORS
Originating MLS®#: London and St. Thomas Association of REALTORSFacts & features
Interior
Bedrooms & bathrooms
- Bedrooms: 4
- Bathrooms: 3
Heating
- Forced Air, Gas
Cooling
- Central Air
Features
- Basement: Finished,Full
- Has fireplace: Yes
- Fireplace features: Electric
Interior area
- Living area range: 1100-1500 null
Property
Parking
- Total spaces: 3
Features
- Stories: 2
- Has private pool: Yes
- Pool features: Above Ground
Lot
- Size: 3,998 Square Feet
Details
- Parcel number: 351970256
- Other equipment: Sump Pump
Construction
Type & style
- Home type: SingleFamily
- Property subtype: Single Family Residence
Materials
- Brick, Vinyl Siding
- Foundation: Poured Concrete
- Roof: Asphalt Shingle
Utilities & green energy
- Sewer: Sewer
Community & HOA
Location
- Region: Saint Thomas
Financial & listing details
- Annual tax amount: C$3,392
- Date on market: 7/25/2026
EXP REALTY
EXP REALTY
By pressing Contact Agent, you agree that the real estate professional identified above may call/text you about your search, which may involve use of automated means and pre-recorded/artificial voices. You don't need to consent as a condition of buying any property, goods, or services. Message/data rates may apply. You also agree to our Terms of Use. Zillow does not endorse any real estate professionals. We may share information about your recent and future site activity with your agent to help them understand what you're looking for in a home.
Price history
Price history is unavailable.
Public tax history
Tax history is unavailable.
Climate risks
Neighborhood: Southgate
Nearby schools
GreatSchools rating
No schools nearby
We couldn't find any schools near this home.
- C$599,9003 bd2 ba-- sqft610 Highview Dr, Saint Thomas, ON N5R6B4For Sale

- C$549,9003 bd2 ba-- sqft635 Highview Dr, Saint Thomas, ON N5R5E7For Sale

- C$525,0003 bd2 ba-- sqft27 Cook Cres, Saint Thomas, ON N5R6J3For Sale

- C$535,0003 bd2 ba-- sqft532 Highview Dr, Saint Thomas, ON N5R6G3For Sale
- C$524,9004 bd2 ba-- sqft96 Carrie Cres, Saint Thomas, ON N5R6C2For Sale
- C$572,0003 bd2 ba-- sqft31 Neal Ave, Saint Thomas, ON N5R6B5For Sale
- C$619,0004 bd3 ba-- sqft26 Oldewood Cres, Saint Thomas, ON N5R6B2For Sale
- C$549,9004 bd2 ba-- sqft13 Vanbuskirk Dr, Saint Thomas, ON N5R4Z1For Sale
Similar homes
- C$549,9004 bd2 ba-- sqft13 Vanbuskirk Dr, Saint Thomas, ON N5R 4Z1For Sale
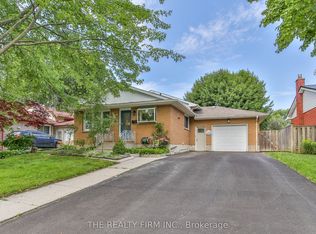 MLS ID #X13530056, THE REALTY FIRM INC.. TRREB
 - C$499,9004 bd2 ba-- sqft38 Taylor Cres, Saint Thomas, ON N5R 5J4For Sale
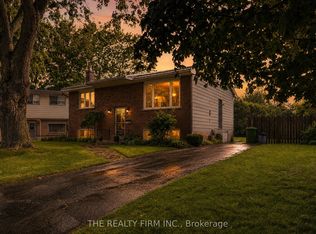 MLS ID #X13612902, THE REALTY FIRM INC.. TRREB
 - C$509,9004 bd2 ba-- sqft15 Steele St, Saint Thomas, ON N5R 2Y2For Sale
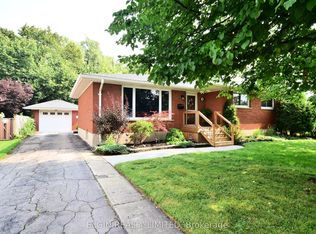 MLS ID #X13620692, ELGIN REALTY LIMITED. TRREB
 - C$574,9003 bd2 ba-- sqft578 Wellington St, Saint Thomas, ON N5R 6E1For Sale
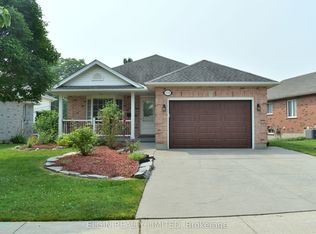 MLS ID #X13451350, ELGIN REALTY LIMITED. TRREB
 - C$539,9003 bd3 ba-- sqft34 Pear Tree Ave, Saint Thomas, ON N5R 0B5For SaleMLS ID #X13454650, ELGIN REALTY LIMITED. TRREB
- C$534,9003 bd2 ba-- sqft18 Pullen Ave, Saint Thomas, ON N5R 4T4For SaleMLS ID #X13609036, ELGIN REALTY LIMITED. TRREB
- C$609,9003 bd4 ba-- sqft41 Luton Crescent St, Thomas, ON N5R 5J9For SaleMLS ID #X13551840, ELGIN REALTY LIMITED. TRREB
- C$629,9004 bd3 ba-- sqft112 Park Ave, Saint Thomas, ON N5R 4W1For SaleMLS ID #X13133842, ELGIN REALTY LIMITED. TRREB
- C$679,9993 bd4 ba-- sqft11 Kensington Ct, Saint Thomas, ON N5R 0A3For SaleMLS ID #X13608214, ELGIN REALTY LIMITED. TRREB
- C$634,9003 bd3 ba-- sqft29 Augusta Cres, Saint Thomas, ON N5R 6J8For SaleMLS ID #X13518538, EXP REALTY. TRREB
- C$679,9005 bd2 ba-- sqft166 Fairview Ave, Saint Thomas, ON N5R 4Y1For SaleMLS ID #X13446078, THE AGENCY REAL ESTATE. TRREB
- C$574,9006 bd2 ba-- sqft41805 North St, Southwold, ON N5P 4L7For SaleMLS ID #X13557044, THE REALTY FIRM INC.. TRREB
- C$699,9003 bd3 ba-- sqft5 Hawthorn Rd, Saint Thomas, ON N5P 0A1For SaleMLS ID #X13593852, ELGIN REALTY LIMITED. TRREB
- C$629,9002 bd2 ba-- sqft2 Lyndale Ave, Saint Thomas, ON N5R 1C4For SaleMLS ID #X13238536, ELGIN REALTY LIMITED. TRREB
- C$560,0003 bd4 ba-- sqft382 Lighthouse Rd, London, ON N6M 1J1For SaleMLS ID #X13611418, THE REALTY FIRM INC.. TRREB
- C$499,0003 bd3 ba-- sqft1251 Jalna Blvd, London, ON N6E 2A8For SaleMLS ID #X13619916, EXP REALTY. TRREB
- C$649,9002 bd2 ba-- sqft6 Royal Dornoch Dr, Saint Thomas, ON N5R 0E8For SaleMLS ID #X13169060, ELGIN REALTY LIMITED. TRREB
- C$559,9003 bd2 ba-- sqft877 Shelborne St, London, ON N5Z 5A7For SaleMLS ID #X13607368, ACCSELL REALTY INC.. TRREB
- C$589,9004 bd3 ba-- sqft51 Ashbury Ave, London, ON N6E 1S9For SaleMLS ID #X13551060, ROYAL LEPAGE TRILAND REALTY. TRREB
- C$615,0004 bd3 ba-- sqft36 Spruce St W, Aylmer, ON N5H 3J4For SaleMLS ID #X13138126, DRIVER REALTY INC.. TRREB
