Welcome to 532 Highview Drive, a charming detached home nestled in the highly desirable and peaceful south-east of St. Thomas, Ontario. This beautifully maintained property offers the perfect blend of comfort, style, and functional living, making it an ideal choice for families, first-time buyers, or those looking to downsize. Stepping inside, you are greeted by a bright and welcoming main floor boasting gorgeous modern flooring and an abundance of natural light. The heart of the home features a tastefully designed kitchen complete with premium granite countertops, a contemporary tiled backsplash, and elegant under-cabinet lighting-perfect for the home chef (2018). The main floor also features spacious bedrooms and a fully updated three-piece bathroom equipped with a practical walk in shower. Added convenience comes in the form of main-floor laundry access.The impressive living space continues into the fully finished lower level. This expansive basement includes a massive recreation room ideal for movie nights or a play area, a third bedroom perfect for guests or a quiet home office, a dedicated cold room, and substantial storage space to keep your home organized and clutter-free. Mechanical updates offer total peace of mind, with updated roof (2018), forced-air furnace (2022), and central air conditioning system (2022) ensuring year-round efficiency and comfort. Outside, the property shines with great curb appeal and a wonderful, fully fenced backyard that provides a safe and private oasis for pets, children, or summer entertaining. Situated in a quiet, family-friendly neighbourhood, you are just steps away from local parks, scenic walking trails, and everyday amenities. Don't miss your chance to own this move-in-ready gem in a fantastic St. Thomas location!
For sale
C$535,000
532 Highview Dr, Saint Thomas, ON N5R 6G3
3beds
2baths
Single Family Residence
Built in ----
0 Square Feet Lot
$-- Zestimate®
C$--/sqft
C$-- HOA
What's special
Gorgeous modern flooringAbundance of natural lightTastefully designed kitchenPremium granite countertopsContemporary tiled backsplashElegant under-cabinet lightingSpacious bedrooms
- 26 days |
- 23 |
- 0 |
Zillow last checked:
Listing updated:
Listed by:
ROYAL LEPAGE TRILAND REALTY
Source: TRREB,MLS®#: X13492746 Originating MLS®#: London and St. Thomas Association of REALTORS
Originating MLS®#: London and St. Thomas Association of REALTORSFacts & features
Interior
Bedrooms & bathrooms
- Bedrooms: 3
- Bathrooms: 2
Heating
- Forced Air, Gas
Cooling
- Central Air
Features
- Primary Bedroom - Main Floor
- Basement: Full,Partially Finished
- Has fireplace: No
Interior area
- Living area range: 700-1100 null
Video & virtual tour
Property
Parking
- Total spaces: 2
- Parking features: Private
Features
- Pool features: None
Lot
- Size: 0 Square Feet
- Features: Fenced Yard, Rectangular Lot
- Topography: Level
Details
- Parcel number: 351950248
Construction
Type & style
- Home type: SingleFamily
- Architectural style: Bungalow
- Property subtype: Single Family Residence
Materials
- Brick
- Foundation: Concrete
- Roof: Asphalt Shingle
Utilities & green energy
- Sewer: Sewer
Community & HOA
Location
- Region: Saint Thomas
Financial & listing details
- Tax assessed value: C$208,000
- Annual tax amount: C$3,582
- Date on market: 6/26/2026
ROYAL LEPAGE TRILAND REALTY
ROYAL LEPAGE TRILAND REALTY
By pressing Contact Agent, you agree that the real estate professional identified above may call/text you about your search, which may involve use of automated means and pre-recorded/artificial voices. You don't need to consent as a condition of buying any property, goods, or services. Message/data rates may apply. You also agree to our Terms of Use. Zillow does not endorse any real estate professionals. We may share information about your recent and future site activity with your agent to help them understand what you're looking for in a home.
Price history
Price history is unavailable.
Public tax history
Tax history is unavailable.
Climate risks
Neighborhood: Elgin Mall
Nearby schools
GreatSchools rating
No schools nearby
We couldn't find any schools near this home.
- C$525,0003 bd2 ba-- sqft27 Cook Cres, Saint Thomas, ON N5R6J3For Sale

- C$599,9003 bd2 ba-- sqft610 Highview Dr, Saint Thomas, ON N5R6B4For Sale

- C$524,9004 bd2 ba-- sqft96 Carrie Cres, Saint Thomas, ON N5R6C2For Sale
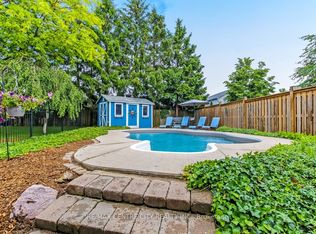
- C$549,9003 bd2 ba-- sqft635 Highview Dr, Saint Thomas, ON N5R5E7For Sale

- C$614,9004 bd2 ba-- sqft10 Steeplechase Ct, Saint Thomas, ON N5R6H4For Sale
- C$499,9003 bd2 ba-- sqft33 Oldewood Cres, Saint Thomas, ON N5R6B2For Sale
- C$572,0003 bd2 ba-- sqft31 Neal Ave, Saint Thomas, ON N5R6B5For Sale
- C$749,9003 bd2 ba-- sqft185 Centennial Ave, Central Elgin, ON N5R5B3For Sale
- C$414,9003 bd1 ba-- sqft194 Centennial Ave, Central Elgin, ON N5R5B2For Sale
Similar homes
- C$524,9004 bd2 ba-- sqft96 Carrie Cres, Saint Thomas, ON N5R 6C2For SaleMLS ID #X13560108, RE/MAX CENTRE CITY REALTY INC.. TRREB
- C$534,9993 bd2 ba-- sqft42 Dunwich Dr, Saint Thomas, ON N5R 4T9For Sale
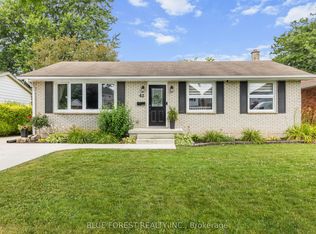 MLS ID #X13587272, BLUE FOREST REALTY INC.. TRREB
 - C$525,0003 bd2 ba-- sqft27 Cook Cres, Saint Thomas, ON N5R 6J3For SaleMLS ID #X13469748, ELGIN REALTY LIMITED. TRREB
- C$529,9004 bd2 ba-- sqft61 Airey Ave, Saint Thomas, ON N5R 1E1For Sale
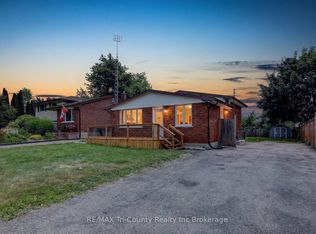 MLS ID #X13589278, RE/MAX Tri-County Realty Inc Brokerage. TRREB
 - C$499,9003 bd2 ba-- sqft33 Oldewood Cres, Saint Thomas, ON N5R 6B2For SaleMLS ID #X13550296, CENTURY 21 FIRST CANADIAN CORP. TRREB
- C$549,0003 bd2 ba-- sqft27 Dyer St, Saint Thomas, ON N5R 5K2For SaleMLS ID #X13575256, RIGHT AT HOME REALTY. TRREB
- C$549,9003 bd2 ba-- sqft635 Highview Dr, Saint Thomas, ON N5R 5E7For SaleMLS ID #X13418436, ACCSELL REALTY INC.. TRREB
- C$572,0003 bd2 ba-- sqft31 Neal Ave, Saint Thomas, ON N5R 6B5For SaleMLS ID #X13492528, ROYAL LEPAGE TRILAND REALTY. TRREB
- C$629,0003 bd3 ba-- sqft173 Renaissance Dr, Saint Thomas, ON N5R 0J9New ConstructionMLS ID #X13582428, RIGHT AT HOME REALTY. TRREB
- C$554,9004 bd2 ba-- sqft13 Vanbuskirk Dr, Saint Thomas, ON N5R 4Z1For SaleMLS ID #X13530056, THE REALTY FIRM INC.. TRREB
- C$574,9003 bd2 ba-- sqft578 Wellington St, Saint Thomas, ON N5R 6E1For SaleMLS ID #X13451350, ELGIN REALTY LIMITED. TRREB
- C$565,0004 bd1 ba-- sqft174 Elm St, Saint Thomas, ON N5R 1J3For SaleMLS ID #X13589476, ELGIN REALTY LIMITED. TRREB
- C$675,0003 bd3 ba-- sqft226 Peach Tree Blvd, Saint Thomas, ON N5R 0B3For SaleMLS ID #X13593204, ROYAL LEPAGE TRILAND REALTY. TRREB
- C$549,9003 bd2 ba-- sqft66 Aldborough Ave, Saint Thomas, ON N5R 5H2For SaleMLS ID #X13505896, ELGIN REALTY LIMITED. TRREB
- C$575,0003 bd2 ba-- sqft99 Fairview Ave, Saint Thomas, ON N5R 4X7For SaleMLS ID #X13481952, LANDLORD REALTY INC.. TRREB
- C$529,9002 bd2 ba-- sqft9 Ashberry Pl, Saint Thomas, ON N5R 0H7For SaleMLS ID #X13556056, ELGIN REALTY LIMITED. TRREB
- C$599,9003 bd2 ba-- sqft610 Highview Dr, Saint Thomas, ON N5R 6B4For SaleMLS ID #X13170672, THE AGENCY REAL ESTATE. TRREB
- C$539,9003 bd3 ba-- sqft34 Pear Tree Ave, Saint Thomas, ON N5R 0B5For SaleMLS ID #X13454650, ELGIN REALTY LIMITED. TRREB
- C$545,0004 bd2 ba-- sqft108 Lawrence Ave, Saint Thomas, ON N5R 5G3For SaleMLS ID #X13501458, CENTURY 21 FIRST CANADIAN CORP. TRREB
- C$575,0003 bd3 ba-- sqft44 Peach Tree Blvd, Saint Thomas, ON N5R 0C1For SaleMLS ID #X13558292, ELGIN REALTY LIMITED. TRREB
