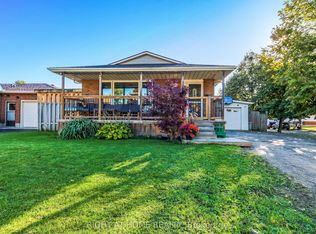
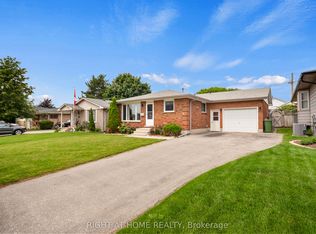
Welcome to this beautifully maintained, move-in ready 3-bedroom, 2-bathroom home, ideally situated on a quiet south-side street within the highly sought-after Mitchell Hepburn School District. Offering exceptional living space, flexible layout options, and a backyard built for entertaining, this home is ready to impress. A charming two-tier front porch provides a warm welcome and great curb appeal. Inside, the main floor features a spacious kitchen with ample cabinetry, a generous dining area, and a bright, inviting living room filled with natural light. Three bedrooms are located on the main level, with one currently converted into a convenient home office featuring patio doors that lead directly to the backyard oasis. The lower level offers outstanding potential with its separate side entrance, making it an excellent opportunity for a future in-law suite or mortgage helper. You'll find a large family room, an additional recreation room with plenty of space for a pool table or games area, a 3-piece bathroom, and an "other" room currently being used as a bedroom (future egress window required). The oversized laundry room is already equipped with a convenient kitchenette and sink, adding even more versatility to the space. Step outside to your own private retreat. The fully fenced backyard showcases a stunning 14' x 28' in-ground pool, professionally renovated in 2021 with new concrete surround, plumbing lines, and liner, creating the perfect setting for summer entertaining and family fun. Located on a peaceful street with parks just a short walk away, this exceptional property offers the perfect combination of comfort, flexibility, and lifestyle in one of St. Thomas' most desirable neighbourhoods.
Under contract
C$549,000
27 Dyer St, Saint Thomas, ON N5R 5K2
3beds
2baths
Single Family Residence
Built in ----
4,206 Square Feet Lot
$-- Zestimate®
C$--/sqft
C$-- HOA
What's special
Quiet south-side streetCharming two-tier front porchGreat curb appealGenerous dining areaLarge family roomPrivate retreatFully fenced backyard
- 101 days
- 6
- 0
Zillow last checked:
Listing updated:
Listed by:
RIGHT AT HOME REALTY
Source: TRREB,MLS®#: X13575256 Originating MLS®#: London and St. Thomas Association of REALTORS
Originating MLS®#: London and St. Thomas Association of REALTORSFacts & features
Interior
Bedrooms & bathrooms
- Bedrooms: 3
- Bathrooms: 2
Primary bedroom
- Level: Main
- Dimensions: 3.91 x 3.2
Bedroom 2
- Level: Main
- Dimensions: 3.2 x 2.67
Bedroom 3
- Level: Main
- Dimensions: 2.87 x 2.74
Bathroom
- Level: Main
- Dimensions: 2.74 x 1.52
Bathroom
- Level: Lower
- Dimensions: 2.31 x 1.45
Dining room
- Level: Main
- Dimensions: 3.34 x 2.6
Family room
- Level: Lower
- Dimensions: 5.2 x 3.51
Kitchen
- Level: Main
- Dimensions: 4.37 x 3.76
Laundry
- Level: Lower
- Dimensions: 3.38 x 2.83
Living room
- Level: Main
- Dimensions: 5.14 x 3.28
Other
- Level: Lower
- Dimensions: 3.38 x 2.8
Recreation
- Level: Lower
- Dimensions: 6.96 x 3.4
Utility room
- Level: Lower
- Dimensions: 3.8 x 3.45
Heating
- Forced Air, Gas
Cooling
- Central Air
Features
- In-Law Capability, Primary Bedroom - Main Floor
- Basement: Full,Finished
- Has fireplace: No
Interior area
- Living area range: 700-1100 null
Video & virtual tour
Property
Parking
- Total spaces: 3
Features
- Patio & porch: Patio
- Exterior features: Landscaped
- Has private pool: Yes
- Pool features: In Ground
Lot
- Size: 4,206 Square Feet
- Features: Fenced Yard, Park, School
Details
- Parcel number: 352440242
Construction
Type & style
- Home type: SingleFamily
- Architectural style: Bungalow
- Property subtype: Single Family Residence
Materials
- Brick
- Foundation: Poured Concrete
- Roof: Asphalt Shingle
Utilities & green energy
- Sewer: Sewer
Community & HOA
Location
- Region: Saint Thomas
Financial & listing details
- Annual tax amount: C$3,461
- Date on market: 7/17/2026
Price history
Price history is unavailable.
Public tax history
Tax history is unavailable.
Climate risks
Neighborhood: Southgate
Nearby schools
GreatSchools rating
No schools nearby
We couldn't find any schools near this home.
Similar homes
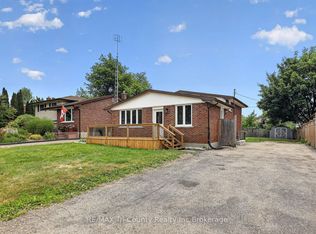
- C$549,9003 bd2 ba-- sqft1 Vanier Pl, Saint Thomas, ON N5R 5L2For Sale
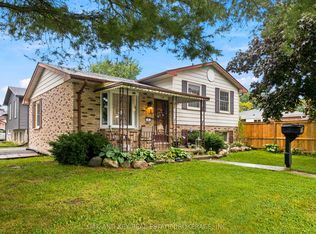 MLS ID #X13815050, OAK AND KEY REAL ESTATE BROKERAGE, INC.. TRREB
 - C$535,0003 bd2 ba-- sqft2 David Dr, Saint Thomas, ON N5R 5L3For Sale
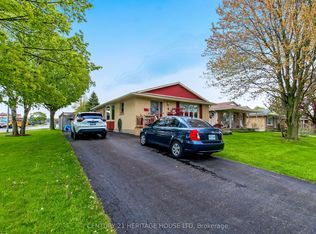 MLS ID #X13143908, CENTURY 21 HERITAGE HOUSE LTD. TRREB
 - C$499,9004 bd2 ba-- sqft7 Raven Ave, Saint Thomas, ON N5R 5K8For Sale
 MLS ID #X13810254, RIGHT AT HOME REALTY. TRREB
 - C$599,9003 bd4 ba-- sqft41 Luton Crescent St, Thomas, ON N5R 5J9For Sale
 MLS ID #X13551840, ELGIN REALTY LIMITED. TRREB
