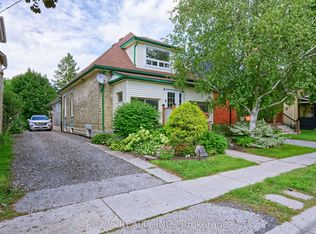
Welcome to this well-maintained bungalow in a peaceful St. Thomas neighbourhood, offering comfort, versatility, and exceptional value. The main level features 3 spacious bedrooms, a full bathroom, and bright, inviting living spaces. The beautifully finished lower level with separate side entrance includes a 2 additional bedrooms, a full bathroom, and a generous living area, providing flexible space for extended family or potential income opportunity. Enjoy a private backyard with a deck, perfect for relaxing or entertaining, plus parking for up to 4 vehicles. The roof was updated in 2023, adding peace of mind for years to come. Conveniently located near schools, parks, shopping, Fanshawe College, and everyday amenities, with Port Stanley's beaches just a short 15-minute drive away. An excellent opportunity for first-time buyers, growing families, or investors seeking a move-in-ready home.
For sale
C$509,000
4 Parish St, Saint Thomas, ON N5R 4W8
5beds
2baths
Single Family Residence
Built in ----
5,500 Square Feet Lot
$-- Zestimate®
C$--/sqft
C$-- HOA
What's special
Well-maintained bungalowBright inviting living spacesBeautifully finished lower levelSeparate side entrance
- 19 days
- 14
- 0
Zillow last checked:
Listing updated:
Listed by:
FORTUNE 2 REALTY INC
Source: TRREB,MLS®#: X13810730 Originating MLS®#: London and St. Thomas Association of REALTORS
Originating MLS®#: London and St. Thomas Association of REALTORSFacts & features
Interior
Bedrooms & bathrooms
- Bedrooms: 5
- Bathrooms: 2
Primary bedroom
- Level: Main
- Dimensions: 3.12 x 3.86
Bedroom
- Level: Basement
- Dimensions: 3.32 x 3.09
Bedroom
- Level: Main
- Dimensions: 3.78 x 2.74
Bedroom
- Level: Main
- Dimensions: 2.74 x 2.74
Bedroom 2
- Level: Basement
- Dimensions: 3.32 x 2.99
Bathroom
- Level: Basement
- Dimensions: 2.33 x 2.13
Bathroom
- Level: Main
- Dimensions: 3.15 x 1.52
Dining room
- Level: Main
- Dimensions: 3.83 x 2.03
Living room
- Level: Main
- Dimensions: 5.13 x 3.42
Heating
- Forced Air, Gas
Cooling
- Central Air
Appliances
- Included: Water Heater
Features
- Basement: Full,Finished
- Has fireplace: No
Interior area
- Living area range: 700-1100 null
Property
Parking
- Total spaces: 4
- Parking features: Private, Other
Features
- Pool features: None
- Has view: Yes
- View description: City
- Waterfront features: None
Lot
- Size: 5,500 Square Feet
- Features: Hospital
- Topography: Dry,Flat
Details
- Parcel number: 352400097
Construction
Type & style
- Home type: SingleFamily
- Architectural style: Bungalow
- Property subtype: Single Family Residence
- Attached to another structure: Yes
Materials
- Vinyl Siding, Brick
- Foundation: Poured Concrete, Block
- Roof: Asphalt Shingle
Utilities & green energy
- Sewer: Sewer
- Utilities for property: Cell Services, Recycling Pickup, Street Lights
Community & HOA
Community
- Security: Carbon Monoxide Detector(s), Smoke Detector(s)
Location
- Region: Saint Thomas
Financial & listing details
- Annual tax amount: C$2,962
- Date on market: 9/21/2026
Price history
Price history is unavailable.
Public tax history
Tax history is unavailable.
Climate risks
Neighborhood: Park & Elm
Nearby schools
GreatSchools rating
No schools nearby
We couldn't find any schools near this home.
Similar homes
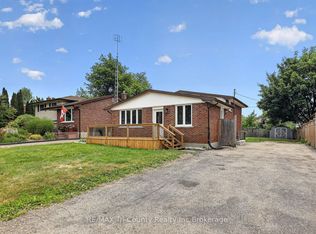
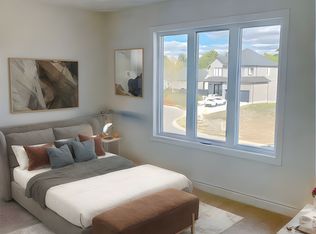
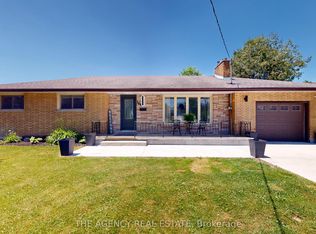
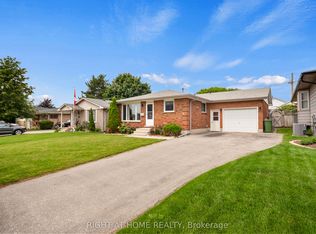
- C$539,9003 bd2 ba-- sqft99 Fairview Ave, Saint Thomas, ON N5R 4X7For Sale
 MLS ID #X13826042, LANDLORD REALTY INC.. TRREB
 - C$529,9005 bd2 ba-- sqft20 Maple St, Saint Thomas, ON N5R 1Y9For Sale
 MLS ID #X13823594, PC275 REALTY INC.. TRREB
 - C$524,9003 bd3 ba-- sqft34 Pear Tree Ave, Saint Thomas, ON N5R 0B5For Sale
 MLS ID #X13842458, ELGIN REALTY LIMITED. TRREB
 - C$549,9003 bd2 ba-- sqft50 Sparta St, Saint Thomas, ON N5R 5G9For Sale
 MLS ID #X13767910, THE REALTY FIRM INC.. TRREB
