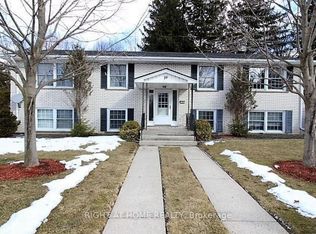
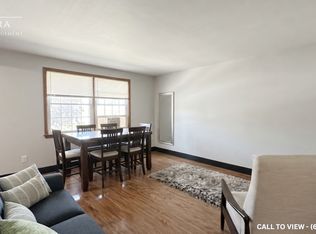
This well maintained semi detached home offers an excellent opportunity for first time buyers, young families, or anyone looking for an updated home at an affordable price. Featuring 3 bedrooms and 2 bathrooms, the home has been thoughtfully updated with clean, modern finishes throughout, creating a bright and inviting atmosphere. The main floor is spacious and open featuring designated dining, living, and cooking spaces. The functional layout provides comfortable living spaces for everyday life, while the massive fully fenced backyard offers plenty of room for kids, pets, entertaining, or simply enjoying the outdoors. Recent updates include AC (2020), furnace (2022), stove and gas line installation (2020), rear roof replacement (2020), and attic insulation upgrades (2020), providing peace of mind for years to come. Conveniently located close to schools, parks, shopping, and everyday amenities, this move in ready home delivers outstanding value in a growing community. Don't miss your chance to make 44 Hammond Street your next home.
For sale
C$399,900
44 Hammond St, Saint Thomas, ON N5P 2B7
3beds
2baths
Single Family Residence
Built in ----
5,399 Square Feet Lot
$-- Zestimate®
C$--/sqft
C$-- HOA
What's special
Clean modern finishes throughoutBright and inviting atmosphereMassive fully fenced backyard
- 28 days
- 50
- 2
Zillow last checked:
Listing updated:
Listed by:
CENTURY 21 FIRST CANADIAN CORP
Source: TRREB,MLS®#: X13809972 Originating MLS®#: London and St. Thomas Association of REALTORS
Originating MLS®#: London and St. Thomas Association of REALTORSFacts & features
Interior
Bedrooms & bathrooms
- Bedrooms: 3
- Bathrooms: 2
Heating
- Forced Air, Gas
Cooling
- Central Air
Features
- None
- Basement: Full,Finished,Separate Entrance
- Has fireplace: No
Interior area
- Living area range: 700-1100 null
Property
Parking
- Total spaces: 6
- Parking features: Private
Accessibility
- Accessibility features: Parking
Features
- Stories: 2
- Exterior features: Privacy
- Pool features: None
- Has view: Yes
- View description: City
Lot
- Size: 5,399 Square Feet
- Features: Fenced Yard, Park, School, Irregular Lot
- Topography: Flat
Details
- Additional structures: Fence - Full
- Parcel number: 351810137
Construction
Type & style
- Home type: SingleFamily
- Property subtype: Single Family Residence
Materials
- Brick, Vinyl Siding
- Foundation: Poured Concrete
- Roof: Shingle
Utilities & green energy
- Sewer: Sewer
Community & HOA
Location
- Region: Saint Thomas
Financial & listing details
- Tax assessed value: C$130,000
- Annual tax amount: C$2,238
- Date on market: 9/21/2026
Price history
Price history is unavailable.
Public tax history
Tax history is unavailable.
Climate risks
Neighborhood: South Edgeware
Nearby schools
GreatSchools rating
No schools nearby
We couldn't find any schools near this home.
Similar homes
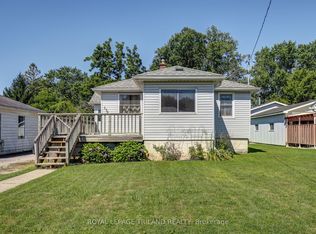
- C$369,9003 bd1 ba-- sqft75 Alma St, Saint Thomas, ON N5P 3B2For Sale
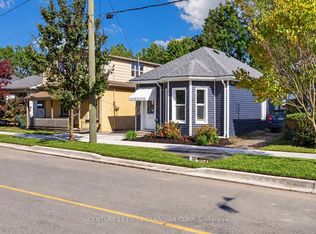 MLS ID #X13875446, CENTURY 21 FIRST CANADIAN CORP. TRREB
 - C$405,0003 bd1 ba-- sqft87 Chestnut St, Saint Thomas, ON N5R 2B1For Sale
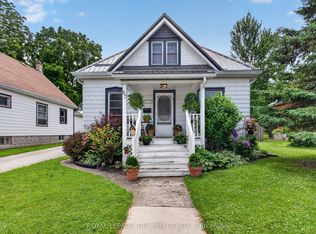 MLS ID #X13541912, ROYAL LEPAGE TRILAND REALTY. TRREB
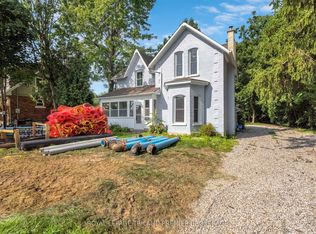
 - C$539,9004 bd2 ba-- sqft34 Brock St, Saint Thomas, ON N5P 2B2For Sale
 MLS ID #X13713824, CENTURY 21 FIRST CANADIAN CORP. TRREB
 - C$499,9003 bd2 ba1.2k sqft17 Butler Dr, Saint Thomas, ON N5R 4Y9For Sale
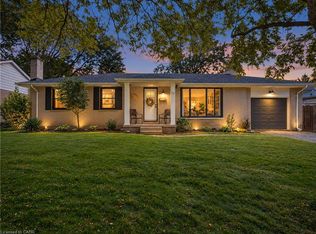 MLS ID #40865360, Tim Ingram, Salesperson, Re/Max Real Estate Centre Inc.. ITSO
