Welcome to 34 Brock Street! Set in a mature, established northside St. Thomas neighbourhood, this beautifully maintained semi-detached brick home offers incredible value, with over 2,000 sq. ft. of finished, functional living space on an impressive 40' x 180' lot surrounded by mature trees and privacy on a quiet street.Built in 2012, the home welcomes you through a bright front foyer and into the open-concept main level, featuring gleaming hardwood floors, a generous living area with oversized windows, and a spacious dining area. The gorgeous kitchen offers stainless steel appliances, oak cabinetry with matte black hardware, pantry space and a convenient eat-up breakfast bar. Sliding doors lead to the recently refinished deck, overlooking the lush, private backyard-perfect for relaxing or entertaining.The primary bedroom is a beautiful retreat, complemented by an additional well-sized bedroom and a 4-piece bathroom completing the main level.The finished lower level offers high ceilings and ground-level windows, creating a bright and versatile extension of the living space. Enjoy an inviting recreation room, perfect for cozy family movie nights, a playroom or additional gathering space, along with two additional bedrooms, a 3-piece bathroom, laundry and plenty of storage.An attached garage with inside entry provides added convenience, with direct access to the backyard. A storage shed tucked beneath the deck provides excellent additional storage for lawn equipment, tools and seasonal items.Additional updates include light fixtures throughout, updated faucets, neutral paint colours and tasteful finishing touches throughout.Ideally located close to schools, parks, walking trails, shopping and convenient access to major routes, this home offers the perfect combination of space, privacy, functionality and value.This one truly must be seen to be appreciated-immense value awaits at 34 Brock Street!
For sale
C$539,900
34 Brock St, Saint Thomas, ON N5P 2B2
4beds
2baths
Single Family Residence
Built in ----
7,400 Square Feet Lot
$-- Zestimate®
C$--/sqft
C$-- HOA
What's special
Semi-detached brick homeQuiet streetBright front foyerOpen-concept main levelGleaming hardwood floorsSpacious dining areaGorgeous kitchen
- 46 days
- 20
- 0
Zillow last checked:
Listing updated:
Listed by:
CENTURY 21 FIRST CANADIAN CORP
Source: TRREB,MLS®#: X13713824 Originating MLS®#: London and St. Thomas Association of REALTORS
Originating MLS®#: London and St. Thomas Association of REALTORSFacts & features
Interior
Bedrooms & bathrooms
- Bedrooms: 4
- Bathrooms: 2
Heating
- Forced Air, Gas
Cooling
- Central Air
Appliances
- Included: Water Heater Owned
Features
- Primary Bedroom - Main Floor, Storage
- Basement: Finished
- Has fireplace: No
Interior area
- Living area range: 1100-1500 null
Video & virtual tour
Property
Parking
- Total spaces: 5
- Parking features: Private Double, Inside Entrance, Garage Door Opener
- Has garage: Yes
Features
- Patio & porch: Porch, Patio, Deck
- Exterior features: Year Round Living
- Pool features: None
- Has view: Yes
- View description: Trees/Woods
Lot
- Size: 7,400 Square Feet
- Features: Rectangular Lot
Details
- Additional structures: Storage, Shed, Fence - Partial
- Parcel number: 351800172
- Other equipment: Sump Pump, Air Exchanger
Construction
Type & style
- Home type: SingleFamily
- Architectural style: Other
- Property subtype: Single Family Residence
Materials
- Brick, Vinyl Siding
- Foundation: Poured Concrete
- Roof: Shingle
Utilities & green energy
- Sewer: Sewer
Community & HOA
Community
- Security: Carbon Monoxide Detector(s), Smoke Detector(s), Security System
Location
- Region: Saint Thomas
Financial & listing details
- Annual tax amount: C$3,427
- Date on market: 8/26/2026
Price history
Price history is unavailable.
Public tax history
Tax history is unavailable.
Climate risks
Neighborhood: South Edgeware
Nearby schools
GreatSchools rating
No schools nearby
We couldn't find any schools near this home.
Similar homes
- C$399,9004 bd2 ba-- sqft118 Inkerman St, Saint Thomas, ON N5P 3G6For Sale
 MLS ID #X13840800, TEAM GLASSER REAL ESTATE BROKERAGE INC.. TRREB
 - C$399,9003 bd2 ba-- sqft44 Hammond St, Saint Thomas, ON N5P 2B7For Sale
 MLS ID #X13809972, CENTURY 21 FIRST CANADIAN CORP. TRREB
 - C$535,0003 bd2 ba-- sqft2 David Dr, Saint Thomas, ON N5R 5L3For Sale
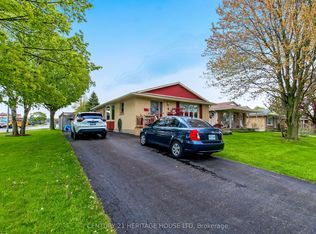 MLS ID #X13143908, CENTURY 21 HERITAGE HOUSE LTD. TRREB
 - C$599,9003 bd3 ba-- sqft2 Fenwick Ct, Saint Thomas, ON N5R 6M6For Sale
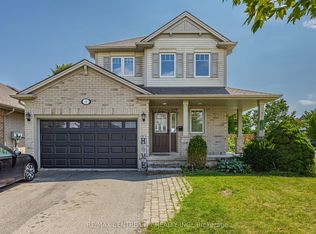 MLS ID #X13671172, RE/MAX CENTRE CITY REALTY INC.. TRREB
