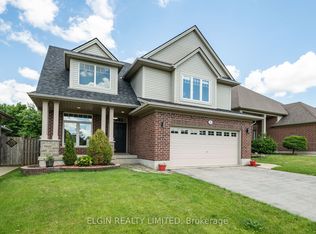
This two storey home is conveniently located on a quiet court within the Mitchell Hepburn school zone. Entering the home you are greeted by a spacious foyer with coat closet, a full bathroom and access to the attached garage. The rear of the home offers a large open concept main living area consisting of the kitchen, living room and dining room with patio doors to the backyard. Next is the second floor that hosts 2 perfect sized guest rooms, large primary bedroom with walk-in closet and a full bathroom. The finished basement is complete with a living room, second kitchen, full bathroom and secondary access from the backyard. Lastly the exterior offers a covered front porch, parking for 4, 1.5 car garage, backyard patio and a large fully fenced backyard.
For sale
C$599,900
2 Fenwick Ct, Saint Thomas, ON N5R 6M6
3beds
3baths
Single Family Residence
Built in ----
6,110 Square Feet Lot
$-- Zestimate®
C$--/sqft
C$-- HOA
What's special
Quiet courtAttached garagePerfect sized guest roomsCovered front porchBackyard patioLarge fully fenced backyard
- 70 days
- 16
- 0
Zillow last checked:
Listing updated:
Listed by:
RE/MAX CENTRE CITY REALTY INC.
Source: TRREB,MLS®#: X13671172 Originating MLS®#: London and St. Thomas Association of REALTORS
Originating MLS®#: London and St. Thomas Association of REALTORSFacts & features
Interior
Bedrooms & bathrooms
- Bedrooms: 3
- Bathrooms: 3
Heating
- Forced Air, Gas
Cooling
- Central Air
Features
- In-Law Capability
- Basement: Finished,Full,Separate Entrance
- Has fireplace: No
Interior area
- Living area range: 1100-1500 null
Property
Parking
- Total spaces: 5
- Parking features: Private Double
- Has garage: Yes
Features
- Stories: 2
- Patio & porch: Porch, Patio
- Pool features: None
Lot
- Size: 6,110 Square Feet
- Features: Irregular Lot
- Topography: Flat
Details
- Parcel number: 352440623
Construction
Type & style
- Home type: SingleFamily
- Property subtype: Single Family Residence
Materials
- Brick, Vinyl Siding
- Foundation: Poured Concrete
- Roof: Shingle
Utilities & green energy
- Sewer: Sewer
Community & HOA
Location
- Region: Saint Thomas
Financial & listing details
- Tax assessed value: C$221,000
- Annual tax amount: C$3,806
- Date on market: 8/13/2026
Price history
Price history is unavailable.
Public tax history
Tax history is unavailable.
Climate risks
Neighborhood: Southgate
Nearby schools
GreatSchools rating
No schools nearby
We couldn't find any schools near this home.

Similar homes
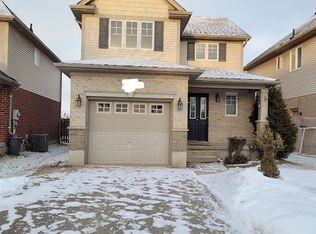
- C$579,9005 bd2 ba-- sqft24 Schreyer Dr, Saint Thomas, ON N5R 6E8For Sale
 MLS ID #X13828856, RE/MAX CENTRE CITY REALTY INC. TRREB
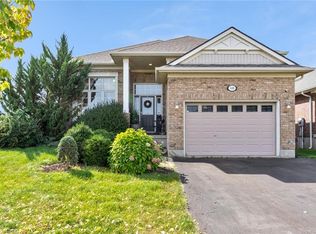
 - C$565,0003 bd3 ba-- sqft7 Cortland Ter, Saint Thomas, ON N5R 0J7For Sale
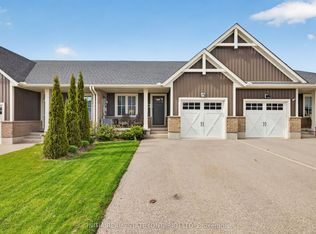 MLS ID #X13655172, INITIA REAL ESTATE (ONTARIO) LTD. TRREB
 - C$584,9004 bd4 ba-- sqft56 Cortland Ter, Saint Thomas, ON N5R 0J7For Sale
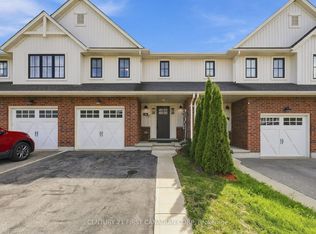 MLS ID #X13789938, CENTURY 21 FIRST CANADIAN CORP. TRREB
 - C$589,9004 bd2 ba-- sqft87 Pine Valley Dr, Saint Thomas, ON N5P 0B3For Sale
 MLS ID #X13658386, ROYAL LEPAGE TRILAND REALTY. TRREB
