Welcome home to this exceptionally well-maintained 3-bedroom, 2.5-bath two-storey property offering the kind of comfortable, functional layout families are looking for. Step inside to a bright, warm interior that welcomes you from the moment you arrive, large windows filling the main floor with natural light. The spacious kitchen flows into a generous dining room, ideal for everyday meals and entertaining alike. Just off the kitchen, the cozy family room featuring hardwood floors that centres around a gas fireplace - the perfect spot to unwind. A main-floor powder room and direct access from the attached 1-car garage round out the main level's practical touches. Upstairs, you'll find three generously sized bedrooms. The primary retreat impresses with a 4-piece ensuite featuring a jetted soaker tub and separate standing shower, plus both a walk-in closet and a secondary closet for exceptional storage. The unfinished basement is where this home's future potential really shows: a sunken great room with a fireplace jog and a full bathroom rough-in, ready for you to finish it exactly to your taste. Recent updates add real peace of mind - a new roof (2020), new ceramic tile flooring in the main bathroom (2020), a new asphalt driveway (2026), a new garage door opener and remote (2026), and a new shed (2026).The location seals the deal: just steps from Meadowgate Park and its splash pad - a favourite for family days out - in a neighbourhood known for excellent schools, with easy access to the 401 and all amenities close by. A move-in-ready home with room to grow - 2504 Meadowgate Blvd is ready for its next chapter.
For sale
C$648,800
2504 Meadowgate Blvd, London, ON N6M 1L8
3beds
3baths
Single Family Residence
Built in ----
3,208 Square Feet Lot
$-- Zestimate®
C$--/sqft
C$-- HOA
What's special
Bright warm interiorSpacious kitchenGenerous dining roomGas fireplaceMain-floor powder roomThree generously sized bedroomsJetted soaker tub
- 13 days
- 11
- 0
Zillow last checked:
Listing updated:
Listed by:
NU-VISTA PINNACLE REALTY BROKERAGE INC
Source: TRREB,MLS®#: X13790054 Originating MLS®#: London and St. Thomas Association of REALTORS
Originating MLS®#: London and St. Thomas Association of REALTORSFacts & features
Interior
Bedrooms & bathrooms
- Bedrooms: 3
- Bathrooms: 3
Primary bedroom
- Level: Second
- Dimensions: 3.53 x 4.88
Bedroom
- Level: Second
- Dimensions: 3.15 x 3.4
Bathroom
- Level: Second
- Dimensions: 1.3 x 2.82
Bathroom
- Level: Main
- Dimensions: 1.47 x 1.83
Bathroom
- Level: Second
- Dimensions: 2.54 x 2.64
Other
- Level: Main
- Dimensions: 6.17 x 4.24
Other
- Level: Second
- Dimensions: 3.15 x 2.97
Dining room
- Level: Main
- Dimensions: 5.03 x 3.05
Foyer
- Level: Main
- Dimensions: 1.88 x 3.2
Kitchen
- Level: Main
- Dimensions: 3.15 x 3.12
Heating
- Forced Air, Gas
Cooling
- Central Air
Features
- Rough-In Bath
- Basement: Full,Unfinished
- Has fireplace: Yes
Interior area
- Living area range: 1500-2000 null
Property
Parking
- Total spaces: 3
- Parking features: Private
- Has garage: Yes
Features
- Stories: 2
- Pool features: None
Lot
- Size: 3,208 Square Feet
- Features: Pie Shaped Lot
Details
- Parcel number: 084781096
- Other equipment: Sump Pump
Construction
Type & style
- Home type: SingleFamily
- Property subtype: Single Family Residence
Materials
- Vinyl Siding, Brick
- Foundation: Concrete
- Roof: Asphalt Shingle
Utilities & green energy
- Sewer: Sewer
Community & HOA
Location
- Region: London
Financial & listing details
- Annual tax amount: C$4,308
- Date on market: 9/16/2026
Price history
Price history is unavailable.
Public tax history
Tax history is unavailable.
Climate risks
Neighborhood: Jackson
Nearby schools
GreatSchools rating
No schools nearby
We couldn't find any schools near this home.
Similar homes
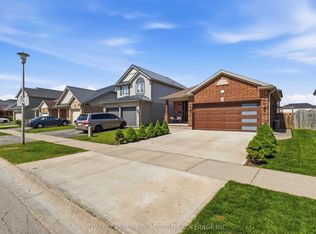
- C$649,9003 bd2 ba-- sqft232 Chelton Rd, London, ON N6M 1B5For Sale
 MLS ID #X13819456, ROYAL LEPAGE TRILAND REALTY. TRREB
 - C$649,9004 bd2 ba-- sqft2871 Meadowgate Blvd, London, ON N6M 1L3For Sale
 MLS ID #X13739774, NU-VISTA PINNACLE REALTY BROKERAGE INC. TRREB
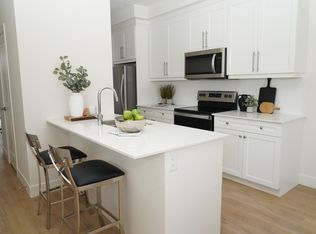
 - C$674,9003 bd3 ba-- sqft178 McMahen St, London, ON N5Y 0A2For Sale
 MLS ID #X13839370, RE/MAX CENTRE CITY REALTY INC.. TRREB
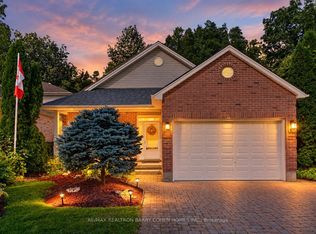
 - C$770,0003 bd3 ba-- sqft1090 Shelborne Pl, London, ON N5Z 5C1For Sale
 MLS ID #X13836276, RE/MAX REALTRON BARRY COHEN HOMES INC.. TRREB
