Welcome to 2871 Meadowgate Boulevard, located in the popular Meadowgate community of South London. This 4-level side-split offers approximately 1,750 sq. ft. of total finished living space, including 1,125 sq. ft. above grade and another 625 sq. ft. below grade, with 3+1 bedrooms and 2 full bathrooms. The main levels offer comfortable living space for the family, while the lower level features a spacious family room and fourth bedroom, along with additional room for storage or a home office. Step outside to a beautifully landscaped backyard complete with a hot tub, creating a great space to relax and enjoy the outdoors. Close to Meadowgate Park, playgrounds, splash pad and soccer fields, as well as schools, shopping, restaurants and everyday amenities. A great home in a fantastic South London neighbourhood.
For sale
C$624,900
2871 Meadowgate Blvd, London, ON N6M 1L3
4beds
2baths
Single Family Residence
Built in ----
4,012 Square Feet Lot
$-- Zestimate®
C$--/sqft
C$-- HOA
What's special
Spacious family roomBeautifully landscaped backyardHot tub
- 51 days
- 9
- 0
Zillow last checked:
Listing updated:
Listed by:
NU-VISTA PINNACLE REALTY BROKERAGE INC
Source: TRREB,MLS®#: X13739774 Originating MLS®#: London and St. Thomas Association of REALTORS
Originating MLS®#: London and St. Thomas Association of REALTORSFacts & features
Interior
Bedrooms & bathrooms
- Bedrooms: 4
- Bathrooms: 2
Primary bedroom
- Level: Second
- Dimensions: 12.5x11.11
Bedroom
- Level: Second
- Dimensions: 10.11x9.5
Bedroom
- Level: Second
- Dimensions: 10.2x9.6
Bedroom
- Level: Third
- Dimensions: 14.x10.10
Family room
- Level: Upper
- Dimensions: 13.10x11.11
Kitchen
- Features: Eat-in Kitchen
- Level: Main
- Dimensions: 11.6x8.2
Kitchen
- Level: Main
- Dimensions: 16.01x10.8
Laundry
- Level: Upper
- Dimensions: 13.3x10.6
Living room
- Level: Main
- Dimensions: 16.8x11.6
Recreation
- Level: Third
- Dimensions: 21.7x10.5
Heating
- Forced Air, Gas
Cooling
- Central Air
Features
- Other
- Basement: Finished,Full
- Has fireplace: No
Interior area
- Living area range: 1100-1500 null
Video & virtual tour
Property
Parking
- Total spaces: 3
- Parking features: Private Double
- Has garage: Yes
Accessibility
- Accessibility features: None
Features
- Pool features: None
- Waterfront features: None
Lot
- Size: 4,012 Square Feet
Details
- Parcel number: 084780839
Construction
Type & style
- Home type: SingleFamily
- Property subtype: Single Family Residence
- Attached to another structure: Yes
Materials
- Vinyl Siding, Brick
- Foundation: Poured Concrete
- Roof: Asphalt Shingle
Utilities & green energy
- Sewer: Sewer
Community & HOA
Location
- Region: London
Financial & listing details
- Annual tax amount: C$4,107
- Date on market: 9/3/2026
Price history
Price history is unavailable.
Public tax history
Tax history is unavailable.
Climate risks
Neighborhood: Jackson
Nearby schools
GreatSchools rating
No schools nearby
We couldn't find any schools near this home.


Similar homes
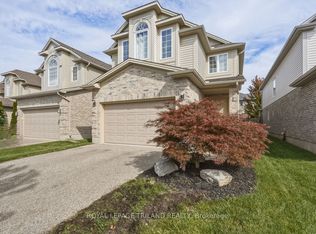
- C$648,8003 bd3 ba-- sqft2504 Meadowgate Blvd, London, ON N6M 1L8For Sale
 MLS ID #X13790054, NU-VISTA PINNACLE REALTY BROKERAGE INC. TRREB
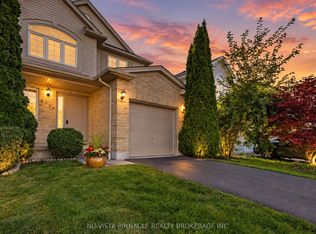
 - C$645,0004 bd2 ba-- sqft54 Manitoulin Dr, London, ON N5W 1M4For Sale
 MLS ID #X13657598, CENTURY 21 FIRST CANADIAN CORP. TRREB
 - C$594,9004 bd2 ba-- sqft325 Lighthouse Rd #49, London, ON N6M 1H8For Sale
 MLS ID #X13792226, THRIVE REALTY GROUP INC.. TRREB
 - C$669,9006 bd2 ba-- sqft30 Cowan Ave, London, ON N6C 4E6For Sale
 MLS ID #X14093396, RE/MAX REAL ESTATE CENTRE INC.. TRREB
