Welcome to this stunning 4+2 bedroom detached home in the highly sought-after Summerside neighborhood of London. With nearly 3,200 sq. ft. of luxurious living space, including a beautifully finished basement, this home has been thoughtfully upgraded for the discerning buyer, sparing no expense. Step inside to find elegance throughout. The kitchen is a chefs paradise, featuring granite countertops, soft-close cabinetry, a one-piece granite island, premium GE stainless steel appliances, a gas range, and a wine cooler; perfect for culinary enthusiasts. Rich hardwood flooring spans the main and upper levels, adding sophistication and warmth. Outside, the meticulously designed deck is covered, allowing for year-round enjoyment. Set on a 114.95-foot-deep lot, the property provides ample space for entertaining, relaxation, and additional storage. Ample parking is available with an attached two-car garage and a driveway upgraded with 8 inches of reinforced concrete, accommodating three additional vehicles. The beautifully landscaped exterior, with security cameras and tasteful pot lighting, enhances curb appeal. The main-floor laundry room is both practical and stylish, featuring a front-load washer and gas dryer for day-to-day convenience. The fully finished basement, with a separate entrance, includes two spacious bedrooms, a modern kitchen, a full bathroom, and a private washer/dryer. Its open-concept living and dining area adds tremendous value as an in-law suite or rental unit, providing excellent income potential for homeowners and investors alike .Freshly painted and move-in ready, this home is ideally located just minutes from Highway 401 and a new subdivision. Top-rated schools, a library, parks, dining, shopping, and essential services, including a hospital, are all nearby. This property is a rare find an extraordinary home in one of London's premier neighborhoods, with remarkable cash-flow potential. Don't miss this prime opportunity!
Sold for $795,000
C$795,000
3070 Meadowgate Blvd, London, ON N6M 1L1
6beds
2,393sqft
Single Family Residence, Residential
Built in 2003
5,642 Square Feet Lot
$-- Zestimate®
C$332/sqft
C$2,836 Estimated rent
Home value
Not available
Estimated sales range
Not available
Not available
Owner options
List your home for rent
C$2,836/mo
Rent Zestimate®
Find your next renter with Zillow Rental Manager. Plus, with online applications, you can quickly screen prospective tenants – for free.
C$2,836/mo
Rent Zestimate®
Refinance and save
C$3,361/mo
Est. payment
Refinancing to a lower rate could help reduce your monthly payments and save thousands over the life of the loan.
C$3,361/mo
Est. payment
Explore your selling options
Work with a Zillow partner agent
Leverage their expertise and Zillow's premium Showcase listings to get your home seen by more buyers.
Get startedList with your own agent
Get your home in front of millions of buyers by listing it on Zillow.
Learn how to do itSell it yourself
Take full control of how buyers see your home on Zillow by listing For Sale by Owner (FSBO).
List your homeWhat's special
Granite countertopsSoft-close cabinetryOne-piece granite islandGas rangeWine coolerRich hardwood flooringMeticulously designed deck
Zillow last checked:
Listing updated:
Listed by:
Harmahinder Gaind, Broker of Record,
EXECUTIVE REAL ESTATE SERVICES LTD,
Non Member, Salesperson,
EXECUTIVE REAL ESTATE SERVICES LTD., BROKERAGE
Source: ITSO,MLS®#: 40681696Originating MLS®#: Cornerstone Association of REALTORS®
Facts & features
Interior
Bedrooms & bathrooms
- Bedrooms: 6
- Bathrooms: 2
- Full bathrooms: 1
- 1/2 bathrooms: 1
- Main level bathrooms: 1
Other
- Features: Walk-in Closet
- Level: Second
Bedroom
- Level: Second
Bedroom
- Level: Second
Bedroom
- Level: Second
Bedroom
- Level: Basement
Bedroom
- Level: Basement
Bathroom
- Features: 2-Piece
- Level: Main
Bathroom
- Features: 3-Piece
- Level: Second
Kitchen
- Level: Main
Other
- Level: Basement
Laundry
- Level: Main
Other
- Level: Main
Heating
- Natural Gas
Cooling
- Central Air
Appliances
- Included: Water Heater Owned, Dishwasher, Gas Oven/Range, Hot Water Tank Owned, Microwave, Refrigerator, Washer, Wine Cooler
- Laundry: Main Level
Features
- Central Vacuum, In-Law Floorplan, Other
- Basement: Separate Entrance,Full,Finished
- Has fireplace: No
Interior area
- Total structure area: 3,197
- Total interior livable area: 2,393 sqft
- Finished area above ground: 2,393
- Finished area below ground: 804
Property
Parking
- Total spaces: 5
- Parking features: Attached Garage, Private Drive Double Wide
- Attached garage spaces: 2
- Uncovered spaces: 3
Features
- Frontage type: West
- Frontage length: 49.09
Lot
- Size: 5,642 Square Feet
- Dimensions: 114.95 x 49.09
- Features: Urban, Hospital, Park, Playground Nearby, Schools, Other
Details
- Additional parcels included: 084780959
- Parcel number: 084780958
- Zoning: R1-4(10)
Construction
Type & style
- Home type: SingleFamily
- Architectural style: Two Story
- Property subtype: Single Family Residence, Residential
Materials
- Brick, Vinyl Siding
- Foundation: Concrete Perimeter
- Roof: Asphalt Shing
Condition
- 16-30 Years
- New construction: No
- Year built: 2003
Utilities & green energy
- Sewer: Sewer (Municipal)
- Water: Municipal
Community & HOA
Location
- Region: London
Financial & listing details
- Price per square foot: C$332/sqft
- Annual tax amount: C$5,380
- Date on market: 11/29/2024
- Inclusions: Dishwasher, Gas Oven/Range, Hot Water Tank Owned, Microwave, Refrigerator, Washer, Wine Cooler, Other, Negotiable
Price history
| Date | Event | Price |
|---|---|---|
| 1/15/2025 | Sold | C$795,000C$332/sqft |
Source: ITSO #40681696 Report a problem | ||
Public tax history
Tax history is unavailable.
Neighborhood: Jackson
Nearby homes
- C$839,9004 bd4 ba-- sqft1694 Green Gables Rd, London, ON N6M0A3For Sale
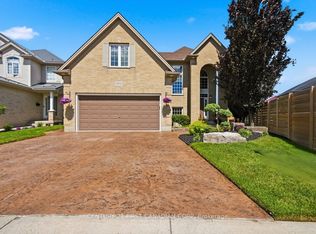
- C$624,9004 bd2 ba-- sqft2871 Meadowgate Blvd, London, ON N6M1L3For Sale

- C$2,3503 bd3 ba-- sqft1672 McNeil Rd, London, ON --For Rent
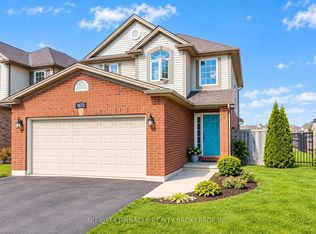
- C$679,9994 bd2 ba-- sqft2842 Meadowgate Blvd, London, ON N6M1L4For Sale

- C$699,9994 bd3 ba-- sqft442 Chelton Rd, London, ON N6M0A6For Sale
- C$749,9004 bd4 ba-- sqft1536 Green Gables Rd, London, ON N6M0A6For Sale
- C$635,0003 bd4 ba-- sqft3224 Meadowgate Blvd, London, ON N6M0B7For Sale
- C$610,0004 bd2 ba1.1k sqft360 White Sands Dr, London, ON N6M1J1Sold
Nearby schools
GreatSchools rating
No schools nearby
We couldn't find any schools near this home.
- Ontario
- Middlesex County
- London
- N6M 1L1
- Jackson
- 3070 Meadowgate Blvd
