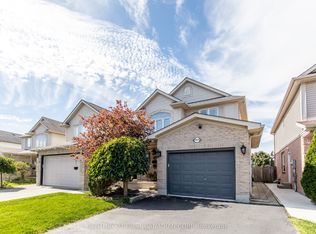
Welcome to 3224 Meadowgate Boulevard, a beautifully maintained two-storey family home located in Summerside. Arrive via the double-wide drive into the attached two-car garage, or step through the front entry into an airy, sun-filled two-storey foyer where an open staircase with rich wood finishes and wrought-iron spindles immediately sets an inviting tone. Move forward into the heart of the main floor, where everyday life and hosting unfold naturally. The open kitchen provides plenty of counter space and cabinetry for busy meal prep, seamlessly connecting to an expansive dining room that easily accommodates an extended table for holiday feasts and celebrations. From here, step down into the spacious sunken living room, framed by bright windows and sliding glass doors that lead directly out to your private, fully fenced backyard-ideal for outdoor dining, summer barbecues, and play. A convenient main-floor powder room completes this level.Ascend the feature staircase to the private second level. The primary retreat is designed for relaxation, featuring a generous walk-in closet and a dedicated four-piece ensuite bath. Two additional well-proportioned bedrooms provide great closet storage and natural light, served by a second full four-piece bathroom. Head down to the fully finished basement, where you will find an expansive recreation room ready for family movie nights, gaming, or a dedicated kids' play zone, alongside a fourth bathroom and ample utility storage. Enjoy peace of mind with major mechanical updates already taken care of, including a new central air conditioner (2024), hot water heater (2024), dryer (2024), and washer (2023). This location is just steps from Meadowgate Park and Summerside Public School, with quick, seamless access to the Highway 401 corridor for easy daily commuting. Move-in ready and thoughtfully laid out from top to bottom, this home is ready for its next chapter.
For sale
C$635,000
3224 Meadowgate Blvd, London, ON N6M 0B7
3beds
4baths
Single Family Residence
Built in ----
4,025 Square Feet Lot
$-- Zestimate®
C$--/sqft
C$-- HOA
What's special
Double-wide driveAttached two-car garageAiry sun-filled two-storey foyerMain-floor powder roomGenerous walk-in closetDedicated four-piece ensuite bathSecond full four-piece bathroom
- 2 days
- 21
- 1
Zillow last checked:
Listing updated:
Listed by:
BLUE FOREST REALTY INC.
Source: TRREB,MLS®#: X13880620 Originating MLS®#: London and St. Thomas Association of REALTORS
Originating MLS®#: London and St. Thomas Association of REALTORSFacts & features
Interior
Bedrooms & bathrooms
- Bedrooms: 3
- Bathrooms: 4
Heating
- Forced Air, Gas
Cooling
- Central Air
Features
- Basement: Full,Finished
- Has fireplace: No
Interior area
- Living area range: 1500-2000 null
Property
Parking
- Total spaces: 4
- Parking features: Private Double
- Has garage: Yes
Features
- Stories: 2
- Patio & porch: Porch, Deck
- Exterior features: Landscaped
- Pool features: None
Lot
- Size: 4,025 Square Feet
- Features: Fenced Yard, Park, School
- Topography: Flat
Details
- Additional structures: Gazebo
- Parcel number: 084781509
- Other equipment: Sump Pump
Construction
Type & style
- Home type: SingleFamily
- Property subtype: Single Family Residence
Materials
- Brick, Vinyl Siding
- Foundation: Poured Concrete
- Roof: Asphalt Shingle
Utilities & green energy
- Sewer: Sewer
Community & HOA
Location
- Region: London
Financial & listing details
- Annual tax amount: C$4,669
- Date on market: 10/9/2026
Price history
Price history is unavailable.
Public tax history
Tax history is unavailable.
Climate risks
Neighborhood: Jackson
Nearby schools
GreatSchools rating
No schools nearby
We couldn't find any schools near this home.
Similar homes
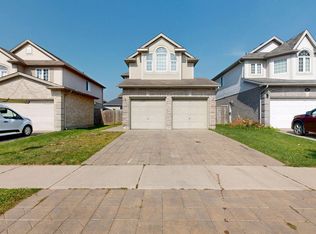
- C$622,0003 bd4 ba-- sqft705 Chelton Rd, London, ON N6M 0C9For Sale
 MLS ID #X13883290, KING REALTY INC.. TRREB
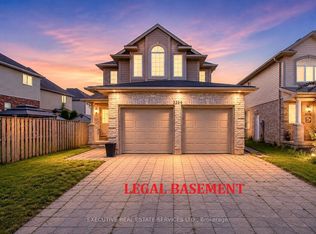
 - C$653,9823 bd3 ba1.2k sqft668 Chelton Rd, London, ON N6M 0H8For Sale
 MLS ID #40861059, Lidia Miu, Broker, RE/MAX TWIN CITY REALTY INC.. ITSO
 - C$664,0003 bd3 ba1.6k sqft1707 Fairfield Rd, London, ON N6M 0C4For Sale
 MLS ID #40861547, Lidia Miu, Broker, RE/MAX TWIN CITY REALTY INC.. ITSO
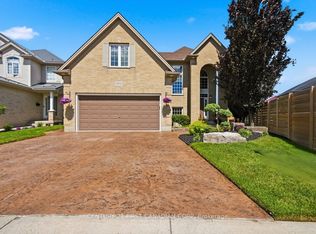
 - C$679,9004 bd4 ba-- sqft564 Cuthbert Cir, London, ON N6M 1K6For Sale
 MLS ID #X13838206, CENTURY 21 FIRST CANADIAN CORP. TRREB
