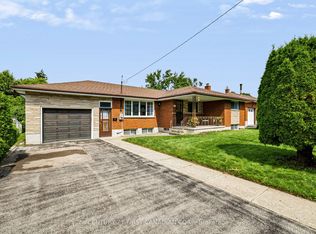
Welcome to this beautifully maintained family home, perfectly situated on a gorgeous, oversized treed lot with a private, tranquil backyard designed for relaxation. The landscaped yard and inviting patio create the perfect setting for summer entertaining, outdoor dining, or simply unwinding in your own peaceful retreat.Inside, you'll find a warm and welcoming main floor featuring a family room with a cozy fireplace, convenient main floor laundry, and fresh paint throughout, giving the home a bright, move-in-ready feel. Recent updates include a new furnace and central air conditioner, both replaced in August 2025, offering added comfort and peace of mind.With abundant storage throughout, this home is as practical as it is inviting. As an added bonus, most of the furniture can be included, making this an ideal opportunity for first-time buyers, downsizers, or anyone looking for a turnkey home.Conveniently located close to schools, bus routes, shopping, and offering quick, easy access to Highway 401, this is a wonderful opportunity to enjoy comfort, convenience, and exceptional value in a desirable neighbourhood.
For sale
C$639,900
255 Deveron Cres, London, ON N5Z 4N2
3beds
3baths
Single Family Residence
Built in ----
6,587 Square Feet Lot
$-- Zestimate®
C$--/sqft
C$-- HOA
What's special
Gorgeous oversized treed lotLandscaped yardInviting patioOutdoor diningPeaceful retreatConvenient main floor laundryFresh paint throughout
- 47 days
- 14
- 0
Zillow last checked:
Listing updated:
Listed by:
CENTURY 21 FIRST CANADIAN CORP
Source: TRREB,MLS®#: X13638370 Originating MLS®#: London and St. Thomas Association of REALTORS
Originating MLS®#: London and St. Thomas Association of REALTORSFacts & features
Interior
Bedrooms & bathrooms
- Bedrooms: 3
- Bathrooms: 3
Primary bedroom
- Level: Second
- Dimensions: 4.26 x 3.68
Bedroom 2
- Level: Second
- Dimensions: 3.35 x 2.87
Bedroom 3
- Level: Second
- Dimensions: 3.35 x 2.87
Dining room
- Level: Main
- Dimensions: 3.55 x 3.2
Family room
- Level: Main
- Dimensions: 5.33 x 3.5
Kitchen
- Level: Main
- Dimensions: 4.57 x 3.5
Laundry
- Level: Main
- Dimensions: 2.29 x 1.98
Living room
- Level: Main
- Dimensions: 4.47 x 5.87
Recreation
- Level: Lower
- Dimensions: 6.7 x 3.35
Heating
- Forced Air, Gas
Cooling
- Central Air
Features
- Central Vacuum, Storage
- Basement: Full
- Has fireplace: Yes
- Fireplace features: Wood Burning
Interior area
- Living area range: 1500-2000 null
Property
Parking
- Total spaces: 4
- Parking features: Garage
- Has garage: Yes
Features
- Stories: 2
- Patio & porch: Patio
- Exterior features: Landscaped
- Pool features: None
Lot
- Size: 6,587 Square Feet
Details
- Parcel number: 084810115
Construction
Type & style
- Home type: SingleFamily
- Property subtype: Single Family Residence
Materials
- Brick, Aluminum Siding
- Foundation: Poured Concrete
- Roof: Asphalt Shingle
Utilities & green energy
- Sewer: Sewer
Community & HOA
Location
- Region: London
Financial & listing details
- Annual tax amount: C$4,275
- Date on market: 8/5/2026
Price history
Price history is unavailable.
Public tax history
Tax history is unavailable.
Climate risks
Neighborhood: Glen Carin
Nearby schools
GreatSchools rating
No schools nearby
We couldn't find any schools near this home.
Similar homes
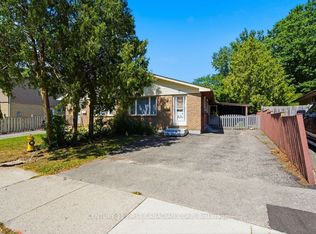
- C$574,9003 bd2 ba-- sqft26 Deveron Cres, London, ON N5Z 4B1For Sale
 MLS ID #X13591430, Century 21 Heritage House Ltd Brokerage. TRREB
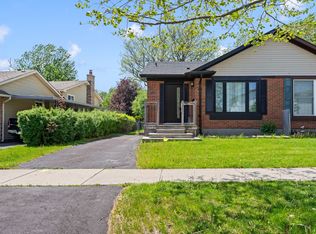
 - C$699,9004 bd3 ba-- sqft1035 Dearness Dr, London, ON N6E 1N8For Sale
 MLS ID #X13776938, SUTTON GROUP PREFERRED REALTY INC.. TRREB
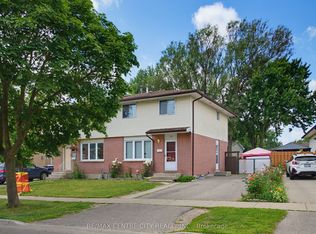
 - C$599,9003 bd2 ba-- sqft141 Fairhaven Cir, London, ON N5W 1E3For Sale
 MLS ID #X13780204, CENTURY 21 FIRST CANADIAN CORP. TRREB
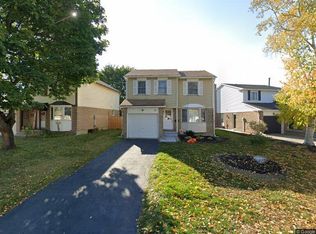
 - C$624,9003 bd2 ba-- sqft447 Woodman Ave, London, ON N5W 4A1For Sale
 MLS ID #X13648400, SUTTON GROUP PREFERRED REALTY INC.. TRREB
