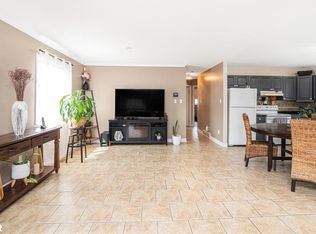
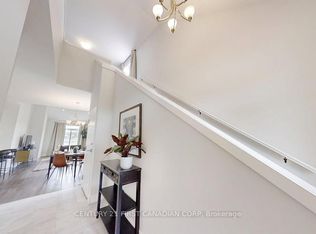
Welcome to 564 Cuthbert Circle, a beautifully maintained 2-storey residence offering 3 bedrooms, 3.5 bathrooms, two kitchens, and two laundry areas. The main level provides warm, inviting living spaces, while the second floor features three well-appointed bedrooms and two full bathrooms. A private, separate entrance leads to a refined basement suite complete with a sound-proofed ceiling and door, full bathroom, kitchen, living/dining area, and dedicated laundry-an exceptional space for multi-generational living or premium rental use. The lower level has been upgraded with a focus on comfort, safety, and elevated functionality, including a 200-amp electrical panel ("The electrical panel has been upgraded from 100 Amp to 200 Amp..."), new egress window, 5/8-inch fire-rated drywall, and two fire sprinkler heads ("Two new fire sprinkler heads were installed in the basement..."). Additional enhancements such as a furnace security system, soundproofing, DRICORE insulated subfloor ("Insulated subfloor panels (DRICORE) were installed throughout the basement..."), and relocated heating vents create a warmer, quieter, and more luxurious lower-level environment. Licensed for Short-Term Accommodation and successfully operated as an Airbnb, this home offers a turnkey opportunity for investors or homeowners seeking flexibility and elevated income potential. With an attached garage, a private double drive with parking for three, and a prime location near Victoria Hospital, White Oaks Mall, and Highway 401, this property delivers comfort, sophistication, and proven performance in a desirable family-friendly neighbourhood.
For sale
C$679,900
564 Cuthbert Cir, London, ON N6M 1K6
4beds
4baths
Single Family Residence
Built in ----
3,288 Square Feet Lot
$-- Zestimate®
C$--/sqft
C$-- HOA
What's special
Two kitchensTwo laundry areasWarm inviting living spacesThree well-appointed bedroomsPrivate separate entranceRefined basement suiteSound-proofed ceiling and door
- 1 day
- 5
- 0
Zillow last checked:
Listing updated:
Listed by:
CENTURY 21 FIRST CANADIAN CORP
Source: TRREB,MLS®#: X13838206 Originating MLS®#: London and St. Thomas Association of REALTORS
Originating MLS®#: London and St. Thomas Association of REALTORSFacts & features
Interior
Bedrooms & bathrooms
- Bedrooms: 4
- Bathrooms: 4
Primary bedroom
- Level: Second
- Dimensions: 3.96 x 4.47
Bedroom
- Level: Second
- Dimensions: 3.3 x 3.32
Bedroom 2
- Level: Second
- Dimensions: 3.3 x 3.53
Dining room
- Level: Basement
- Dimensions: 2.93 x 2.13
Dining room
- Level: Main
- Dimensions: 3.09 x 3.75
Game room
- Level: Main
- Dimensions: 3.65 x 6.24
Kitchen
- Level: Basement
- Dimensions: 2.93 x 2.26
Kitchen
- Level: Main
- Dimensions: 3.04 x 3.04
Laundry
- Level: Basement
- Dimensions: 2.74 x 1.49
Recreation
- Level: Basement
- Dimensions: 6.01 x 3.35
Heating
- Forced Air, Gas
Cooling
- Central Air
Features
- Water Meter
- Basement: Finished
- Has fireplace: No
Interior area
- Living area range: 1500-2000 null
Property
Parking
- Total spaces: 3
- Parking features: Private Double
- Has garage: Yes
Features
- Stories: 2
- Pool features: None
Lot
- Size: 3,288 Square Feet
Details
- Parcel number: 084780681
Construction
Type & style
- Home type: SingleFamily
- Property subtype: Single Family Residence
Materials
- Aluminum Siding, Brick
- Foundation: Poured Concrete
- Roof: Asphalt Shingle
Utilities & green energy
- Sewer: Sewer
Community & HOA
Location
- Region: London
Financial & listing details
- Annual tax amount: C$4,225
- Date on market: 9/29/2026
Price history
Price history is unavailable.
Public tax history
Tax history is unavailable.
Climate risks
Neighborhood: Jackson
Nearby schools
GreatSchools rating
No schools nearby
We couldn't find any schools near this home.

Similar homes
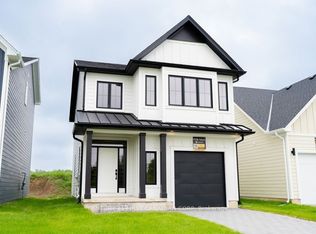
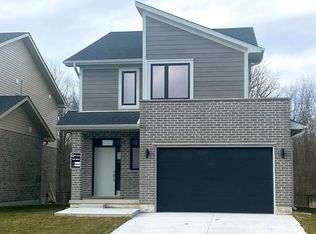
- C$679,5583 bd3 ba1.6k sqft2024 Evans Blvd, London, ON N6M 0C4For Sale
 MLS ID #40797606, Lidia Miu, Broker, RE/MAX TWIN CITY REALTY INC.. ITSO
 - C$648,0003 bd2 ba-- sqft7 Dengate Cres, London, ON N5W 1V7For Sale
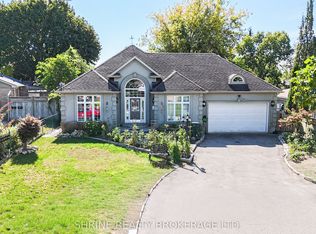 MLS ID #X13840608, SHRINE REALTY BROKERAGE LTD.. TRREB
 - C$649,9004 bd2 ba-- sqft2871 Meadowgate Blvd, London, ON N6M 1L3For Sale
 MLS ID #X13739774, NU-VISTA PINNACLE REALTY BROKERAGE INC. TRREB
 - C$749,9004 bd4 ba-- sqft1536 Green Gables Rd, London, ON N6M 0A6For Sale
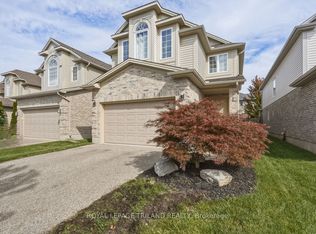 MLS ID #X13817392, ROYAL LEPAGE TRILAND REALTY. TRREB
