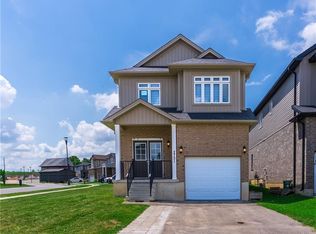
READY TO MOVE IN -NEW CONSTRUCTION! THE BERKELEY - sought-after multi-split design offering 1618 sq ft of living space. This impressive home features 3 bedrooms, 2.5 baths, and the potential for a future basement development backs onto green space . Ironclad Pricing Guarantee ensures you get ( at NO additional cost ) : 9 main floor ceilings / Ceramic tile in foyer, kitchen, finished laundry & baths/ Engineered hardwood floors throughout the great room / Carpet in main floor bedroom, stairs to upper floors, upper areas, upper hallway(s), & bedrooms / bathrooms with tiled shower or 3/4 acrylic shower in each ensuite . Pictures shown are of the model home. This house is ready to move in! Builder's sales office /model homes located at 674 CHELTON RD , open for viewings Sat/Sund between 12 and 4
For sale
C$679,558
2024 Evans Blvd, London, ON N6M 0C4
3beds
1,618sqft
Single Family Residence, Residential
Built in ----
4,716 Square Feet Lot
$-- Zestimate®
C$420/sqft
C$-- HOA
What's special
Multi-split designBacks onto green space
- 145 days |
- 6 |
- 0 |
Zillow last checked:
Listing updated:
Listed by:
Lidia Miu, Broker,
RE/MAX TWIN CITY REALTY INC.
Source: ITSO,MLS®#: 40797606Originating MLS®#: Cornerstone Association of REALTORS®
Facts & features
Interior
Bedrooms & bathrooms
- Bedrooms: 3
- Bathrooms: 3
- Full bathrooms: 2
- 1/2 bathrooms: 1
- Main level bathrooms: 1
Other
- Level: Third
Bedroom
- Level: Upper
Bedroom
- Level: Upper
Bathroom
- Features: 2-Piece
- Level: Main
Bathroom
- Features: 4-Piece
- Level: Upper
Other
- Features: 4-Piece
- Level: Third
Dining room
- Level: Second
Foyer
- Level: Main
Kitchen
- Level: Second
Laundry
- Level: Third
Living room
- Level: Second
Heating
- Forced Air
Cooling
- Central Air
Features
- Auto Garage Door Remote(s)
- Basement: Development Potential,Full,Unfinished
- Has fireplace: No
Interior area
- Total structure area: 1,618
- Total interior livable area: 1,618 sqft
- Finished area above ground: 1,618
Property
Parking
- Total spaces: 3.5
- Parking features: Attached Garage, Garage Door Opener, Private Drive Double Wide
- Attached garage spaces: 1.5
- Uncovered spaces: 2
Features
- Frontage type: West
- Frontage length: 36.00
Lot
- Size: 4,716 Square Feet
- Dimensions: 36 x 131
- Features: Urban, Highway Access, Hospital, Major Anchor, Major Highway, Open Spaces, Quiet Area, Schools, Shopping Nearby, Trails
Details
- Parcel number: 084782260
- Zoning: R1-3
Construction
Type & style
- Home type: SingleFamily
- Architectural style: Split Level
- Property subtype: Single Family Residence, Residential
Materials
- Brick Veneer, Vinyl Siding
- Foundation: Concrete Perimeter
- Roof: Asphalt Shing
Condition
- New Construction
- New construction: No
Utilities & green energy
- Sewer: Sewer (Municipal)
- Water: Municipal
Community & HOA
Location
- Region: London
Financial & listing details
- Price per square foot: C$420/sqft
- Date on market: 2/27/2026
- Inclusions: Garage Door Opener
- Exclusions: Hot Water Heater ( Rental )
Lidia Miu, Broker
Lidia Miu, Broker
(519) 885-0200
By pressing Contact Agent, you agree that the real estate professional identified above may call/text you about your search, which may involve use of automated means and pre-recorded/artificial voices. You don't need to consent as a condition of buying any property, goods, or services. Message/data rates may apply. You also agree to our Terms of Use. Zillow does not endorse any real estate professionals. We may share information about your recent and future site activity with your agent to help them understand what you're looking for in a home.
Price history
| Date | Event | Price |
|---|---|---|
| 6/3/2026 | Price change | C$679,558-8.6%C$420/sqft |
Source: ITSO #40797606 Report a problem | ||
| 2/20/2026 | Listed for sale | C$743,900C$460/sqft |
Source:  TRREB #X12806016 Report a problem TRREB #X12806016 Report a problem | ||
Public tax history
Tax history is unavailable.
Climate risks
Neighborhood: Jackson
Nearby schools
GreatSchools rating
No schools nearby
We couldn't find any schools near this home.
- C$657,4343 bd3 ba-- sqft2294 Southport Cres, London, ON N6M0J6For Sale

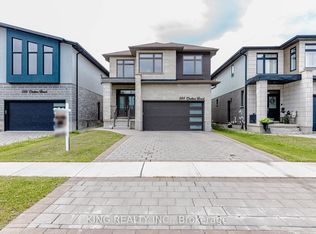
- C$1,099,0007 bd5 ba-- sqft584 Chelton Rd, London, ON N6M0H7For Sale
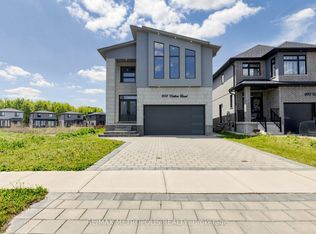
- C$999,0005 bd5 ba-- sqft604 Chelton Rd, London, ON N6M0H7For Sale
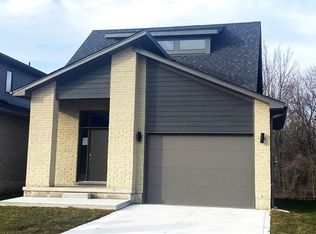
- C$681,3282 bd3 ba1.7k sqft2100 Evans Blvd, London, ON N6M0H9New Construction
- C$662,7443 bd3 ba1.6k sqft2250 Southport Cres, London, ON N6M0H9For Sale
- C$711,4163 bd3 ba-- sqft1731 Fairfield Rd, London, ON N6M0C4For Sale
- C$2,7504 bd4 ba-- sqft2104 Evans Blvd, London, ON N6M0H9For Rent
- C$681,3282 bd3 ba-- sqft2100 Evans Blvd, London, ON N6M0H9For Sale
Similar homes
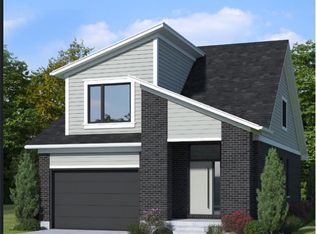
- C$711,4163 bd3 ba1.9k sqft1731 Farfield Rd, London, ON N6M 0C4For Sale
 MLS ID #40806791, Lidia Miu, Broker, RE/MAX TWIN CITY REALTY INC.. ITSO
 - C$653,9823 bd3 ba1.2k sqft668 Chelton Rd, London, ON N6M 0H8For Sale
 MLS ID #40797621, Lidia Miu, Broker, RE/MAX TWIN CITY REALTY INC.. ITSO
 - C$681,3282 bd3 ba1.7k sqft2100 Evans Blvd, London, ON N6M 0H9New ConstructionMLS ID #40797607, Lidia Miu, Broker, RE/MAX TWIN CITY REALTY INC.. ITSO
- C$649,9994 bd3 ba2k sqft2751 Oriole Dr, London, ON N6M 0G6For Sale
 MLS ID #40847165, Karamjitpal Dhaliwal, Broker, HOMELIFE MAPLE LEAF REALTY LTD. ITSO
 - C$589,9995 bd2 ba1k sqft60 Lysanda Ave, London, ON N5Z 4L3For SaleMLS ID #40849230, Sidakvir Singh Chhabra, Salesperson, ROYAL CANADIAN REALTY BROKERS INC. ITSO
- C$729,9904 bd3 ba2.2k sqft2560 Meadowgate Blvd, London, ON N6M 1L8New ConstructionMLS ID #40840160, Yadwinder Khatrha, Salesperson, INTERCITY REALTY INC. ITSO
- C$693,7174 bd4 ba1.6k sqft163 Julie Cres, London, ON N5Z 0B1For SaleMLS ID #40807802, Lidia Miu, Broker, RE/MAX TWIN CITY REALTY INC.. ITSO
- C$624,6913 bd3 ba1.6k sqft42 Julie Cres, London, ON N5Z 0A9For SaleMLS ID #40807827, Lidia Miu, Broker, RE/MAX TWIN CITY REALTY INC.. ITSO
- C$644,0004 bd2 ba1.3k sqft645 Riverside Dr, London, ON N6H 2S2For SaleMLS ID #40846103, Bryan Jaskolka, Salesperson, CMI REAL ESTATE INC. ITSO
- C$609,9006 bd3 ba1k sqft18 Silverdale Cres, London, ON N5Z 4A4For SaleMLS ID #40834952, Dalia Elbargisy, Salesperson, ROYAL LEPAGE SIGNATURE REALTY. ITSO
- C$619,9994 bd3 ba1.3k sqft147 Muriel Cres, London, ON N6E 2K4For SaleMLS ID #40845232, Narender Sehgal, Broker of Record, HOMELIFE MAPLE LEAF REALTY LTD. ITSO
- C$599,0006 bd2 ba982 sqft108 Culver Cres, London, ON N5V 3G4For SaleMLS ID #40849900, Ekam Singh, Salesperson, Re/Max GOLD REALTY INC BRAMPTON. ITSO
- C$564,9003 bd3 ba1.4k sqft34 Phair Cres, London, ON N5Z 5B5For SaleMLS ID #40835102, Teja Vajha, Salesperson, CENTURY 21 PEOPLE'S CHOICE REALTY INC. BROKERAGE. ITSO
- C$510,0003 bd3 ba1.9k sqft745 Chelton Rd #3, London, ON N6M 0J1New ConstructionMLS ID #40840547, Nikki Bedi, Salesperson, RED AND WHITE REALTY INC.. ITSO
- C$619,9994 bd2 ba1.2k sqft119 Rossmore Ct, London, ON N6C 6B7For SaleMLS ID #40842167, Satishkumar Swaminathan, Salesperson, ROYAL LEPAGE SIGNATURE REALTY. ITSO
- C$740,0006 bd4 ba1.5k sqft158 Laurentian Dr N, London, ON N5W 1P2New ConstructionMLS ID #40830346, Meaghan Lazenby, Salesperson, eXp Realty. ITSO
- C$649,0004 bd4 ba1.4k sqft127 Acorn Cres, London, ON N6G 3V4For SaleMLS ID #40846539, Sam Isaac, Salesperson, Re/Max EXCELLENCE REAL ESTATE BROKERAGE. ITSO
- C$499,9003 bd3 ba1.2k sqft745 Chelton Rd #53, London, ON N6M 0J1For SaleMLS ID #40833976, Lidia Miu, Broker, RE/MAX TWIN CITY REALTY INC.. ITSO
- C$599,9004 bd2 ba927 sqft61 Godfrey Dr, London, ON N5V 2E8For SaleMLS ID #40847620, Rabia Azim, Broker of Record, Modern Solution Realty Inc.,. ITSO
- C$649,9006 bd3 ba1.7k sqft802 Waterloo St, London, ON N6A 3W4For SaleMLS ID #40823759, Jon-Paul Hunt, Salesperson, Rock Star Real Estate Inc.. ITSO
