READY TO MOVE IN -NEW CONSTRUCTION! Are you searching for a spacious bungaloft with a walk out basement backing onto green space ? Look no further! The Carmel design offers 1789sq ft of meticulously finished living space. Key features include :1st Floor Primary Bedroom/ 2nd Floor- additional bedroom plus a versatile loft area, perfect for family or guests. Experience the perfect blend of elegance and functionality in your new dream home with the Carmel design. Pictures shown are of the model home. This house is ready to move in! Deposit required is 60k .Visit our Sales Office/Model Homes at 674 CHELTON ROAD for viewings Sat/Sund 12-4.Ready to move in .
For sale
C$681,328
2100 Evans Blvd, London, ON N6M 0H9
2beds
3baths
Single Family Residence
Built in ----
440 Square Feet Lot
$-- Zestimate®
C$--/sqft
C$-- HOA
What's special
- 153 days |
- 4 |
- 0 |
Zillow last checked:
Listing updated:
Listed by:
RE/MAX TWIN CITY REALTY INC.
Source: TRREB,MLS®#: X12806020 Originating MLS®#: Toronto Regional Real Estate Board
Originating MLS®#: Toronto Regional Real Estate BoardFacts & features
Interior
Bedrooms & bathrooms
- Bedrooms: 2
- Bathrooms: 3
Primary bedroom
- Level: Main
- Dimensions: 3.96 x 3.66
Bedroom 2
- Level: Second
- Dimensions: 4.06 x 3.23
Bathroom
- Level: Second
- Dimensions: 0 x 0
Bathroom
- Level: Main
- Dimensions: 0 x 0
Bathroom
- Level: Main
- Dimensions: 0 x 0
Dining room
- Level: Main
- Dimensions: 3.66 x 3.53
Kitchen
- Level: Main
- Dimensions: 3.23 x 3.63
Living room
- Level: Main
- Dimensions: 3.63 x 4.75
Loft
- Level: Second
- Dimensions: 3.76 x 3.66
Heating
- Forced Air, Gas
Cooling
- Central Air
Features
- Primary Bedroom - Main Floor
- Basement: Walk-Out Access
- Has fireplace: No
Interior area
- Living area range: 1500-2000 null
Property
Parking
- Total spaces: 3
- Parking features: Private
- Has garage: Yes
Features
- Exterior features: Backs On Green Belt
- Pool features: None
Lot
- Size: 440 Square Feet
- Features: Other Shaped Lot
Details
- Parcel number: 0
- Other equipment: Sump Pump
Construction
Type & style
- Home type: SingleFamily
- Architectural style: Bungaloft
- Property subtype: Single Family Residence
Materials
- Vinyl Siding, Brick Veneer
- Foundation: Concrete
- Roof: Asphalt Shingle
Utilities & green energy
- Sewer: Sewer
Community & HOA
Location
- Region: London
Financial & listing details
- Date on market: 2/20/2026
RE/MAX TWIN CITY REALTY INC.
RE/MAX TWIN CITY REALTY INC.
By pressing Contact Agent, you agree that the real estate professional identified above may call/text you about your search, which may involve use of automated means and pre-recorded/artificial voices. You don't need to consent as a condition of buying any property, goods, or services. Message/data rates may apply. You also agree to our Terms of Use. Zillow does not endorse any real estate professionals. We may share information about your recent and future site activity with your agent to help them understand what you're looking for in a home.
Price history
Price history is unavailable.
Public tax history
Tax history is unavailable.
Climate risks
Neighborhood: Jackson
Nearby schools
GreatSchools rating
No schools nearby
We couldn't find any schools near this home.
- C$2,7504 bd4 ba-- sqft2104 Evans Blvd, London, ON N6M0H9For Rent
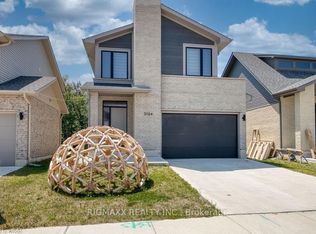
- C$755,6644 bd4 ba-- sqft2084 Evans Blvd, London, ON N6M0H9For Sale

- C$681,3282 bd3 ba1.7k sqft2100 Evans Blvd, London, ON N6M0H9New Construction
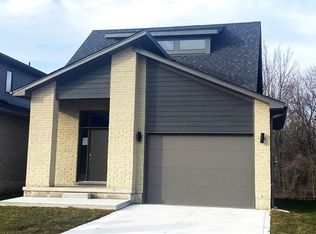
- C$799,9003 bd3 ba-- sqft2075 Evans Blvd, London, ON N6M0H9For Sale

- C$657,4343 bd3 ba-- sqft2294 Southport Cres, London, ON N6M0J6For Sale
- C$679,5583 bd3 ba1.6k sqft2024 Evans Blvd, London, ON N6M0C4For Sale
- C$711,4163 bd3 ba-- sqft1731 Fairfield Rd, London, ON N6M0C4For Sale
- C$775,0005 bd4 ba-- sqft1715 Fairfield Rd, London, ON N6M0C4For Sale
Similar homes
- C$681,3282 bd3 ba1.7k sqft2100 Evans Blvd, London, ON N6M 0H9New ConstructionMLS ID #40797607, Lidia Miu, Broker, RE/MAX TWIN CITY REALTY INC.. ITSO
- C$657,4343 bd3 ba-- sqft2294 Southport Cres, London, ON N6M 0J6For Sale
 MLS ID #X13240518, RE/MAX TWIN CITY REALTY INC.. TRREB
 - C$711,4163 bd3 ba1.9k sqft1731 Farfield Rd, London, ON N6M 0C4For Sale
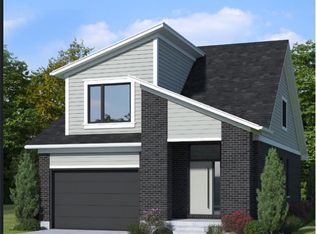 MLS ID #40806791, Lidia Miu, Broker, RE/MAX TWIN CITY REALTY INC.. ITSO
 - C$775,0005 bd4 ba-- sqft1715 Fairfield Rd, London, ON N6M 0C4For Sale
 MLS ID #X13515948, RE/MAX TWIN CITY REALTY INC.. TRREB
 - C$599,0005 bd2 ba-- sqft24 Harrow Ct, London, ON N6C 5A6For SaleMLS ID #X13595682, OAK AND KEY REAL ESTATE BROKERAGE, INC.. TRREB
- C$699,9003 bd3 ba-- sqft2545 Asima Dr, London, ON N6M 0B4For SaleMLS ID #X13437760, ROYAL LEPAGE TRILAND REALTY. TRREB
- C$699,8004 bd3 ba-- sqft2439 Daisy Bnd, London, ON N6M 0G9For SaleMLS ID #X13568476, RE/MAX GOLD REALTY INC.. TRREB
- C$599,1003 bd2 ba-- sqft23 Barrett Cres, London, ON N6E 1T4For SaleMLS ID #X13544424, HOMELIFE MAPLE LEAF REALTY LTD.. TRREB
- C$999,0005 bd5 ba-- sqft604 Chelton Rd, London, ON N6M 0H7For SaleMLS ID #X13165040, RE/MAX METROPOLIS REALTY. TRREB
- C$680,0004 bd3 ba-- sqft535 Thornwood Dr, London, ON N6H 5S4For SaleMLS ID #X13437090, RE/MAX ADVANTAGE REALTY LTD.. TRREB
- C$799,9123 bd3 ba-- sqft108 Christopher Ct, London South, ON N5X 3X4New ConstructionMLS ID #X12873296, RE/MAX TWIN CITY REALTY INC.. TRREB
- C$564,9003 bd2 ba-- sqft284 Exmouth Cir, London, ON N5V 5G6For SaleMLS ID #X13520470, SUTTON GROUP PREFERRED REALTY INC.. TRREB
- C$525,0005 bd2 ba-- sqft25 Laurentian Dr S, London, ON N5W 1N8For SaleMLS ID #X13560400, RE/MAX ADVANTAGE REALTY LTD.. TRREB
- C$749,9004 bd3 ba-- sqft1596 Noah Bnd, London North, ON N6G 5S1New ConstructionMLS ID #X13575866, RE/MAX CENTRE CITY REALTY INC.. TRREB
- C$599,9004 bd2 ba-- sqft15 Renny Cres, London, ON N6E 2C4For SaleMLS ID #X13228608, THRIVE REALTY GROUP INC.. TRREB
- C$649,9003 bd3 ba-- sqft989 Roulston Cres, London, ON N6H 0E8For SaleMLS ID #X13489922, ROYAL LEPAGE TRILAND REALTY. TRREB
- C$589,9003 bd2 ba-- sqft38 Alayne Cres, London, ON N6E 2A3For SaleMLS ID #X13461542, SUTTON GROUP PREFERRED REALTY INC.. TRREB
- C$624,9003 bd2 ba-- sqft574 Princess Ave, London, ON N6B 2B9For SaleMLS ID #X13122734, ROYAL LEPAGE TRILAND REALTY. TRREB
- C$749,0004 bd3 ba-- sqft92 Middleton Ave, London South, ON N6L 1K3New ConstructionMLS ID #X12655696, RE/MAX GOLD REALTY INC.. TRREB
- C$649,0003 bd2 ba-- sqft803 Sandcherry St, London, ON N6H 5T9For SaleMLS ID #X13029862, ROYAL LEPAGE TRILAND REALTY. TRREB
